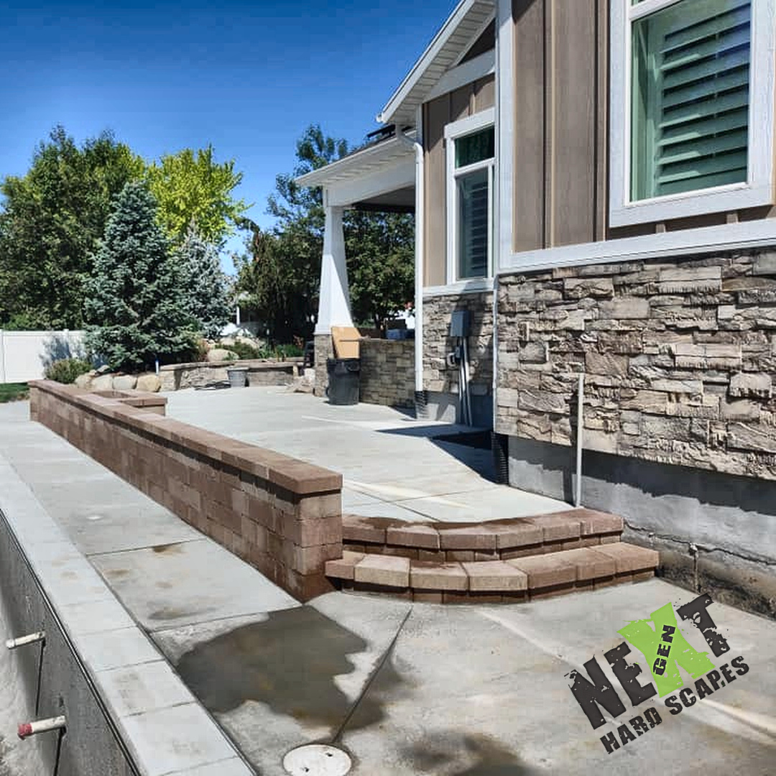
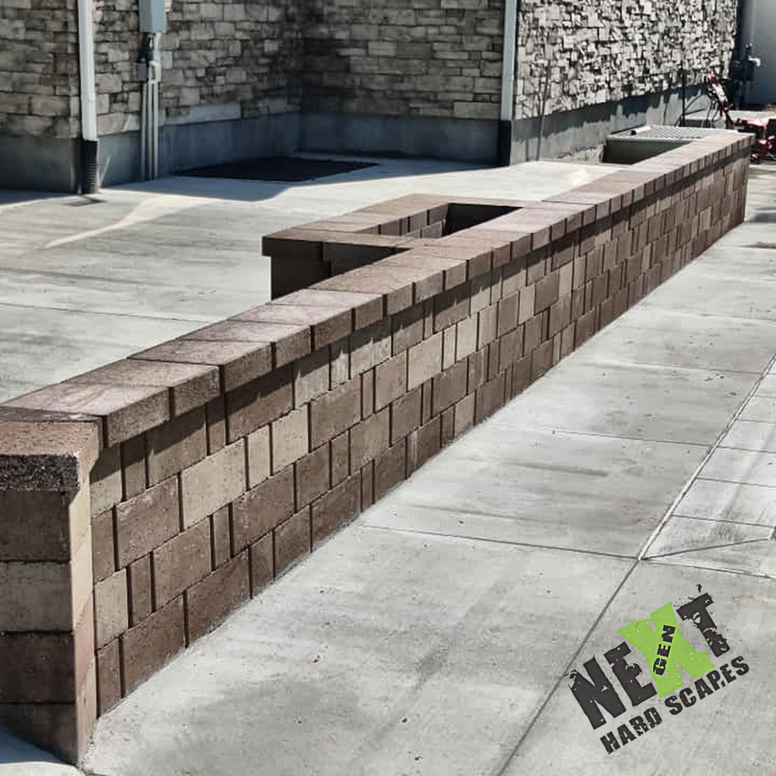
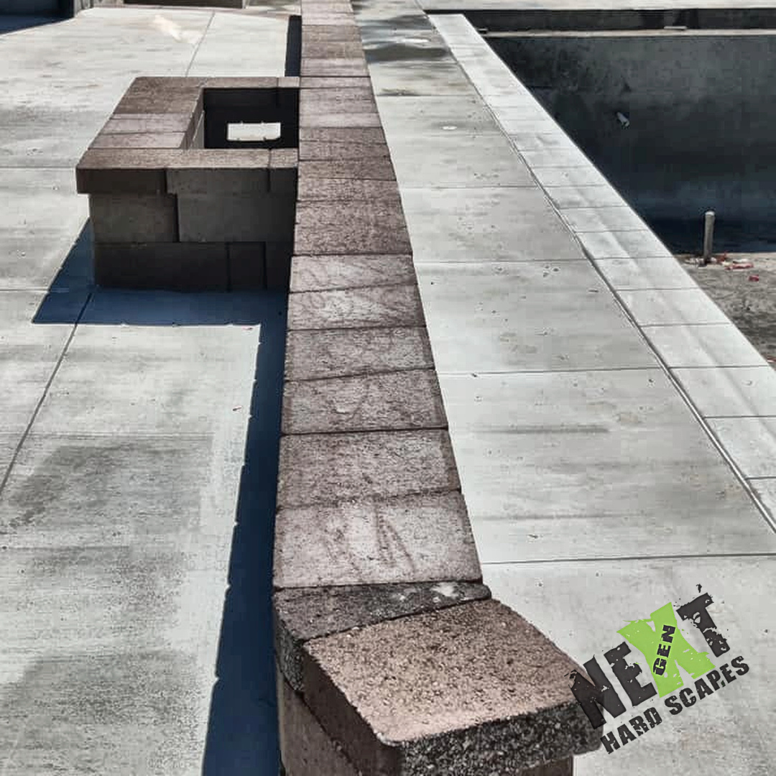
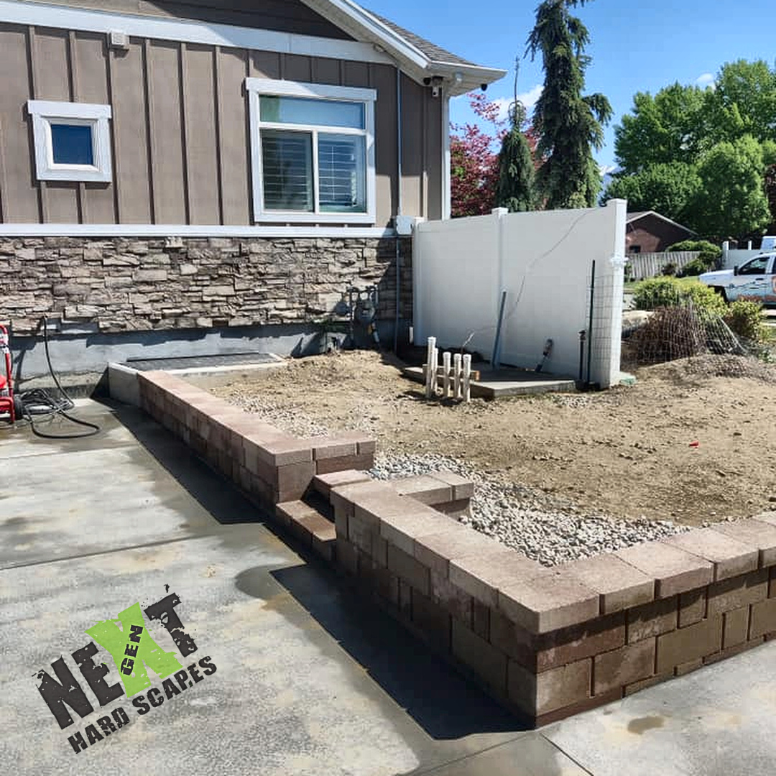
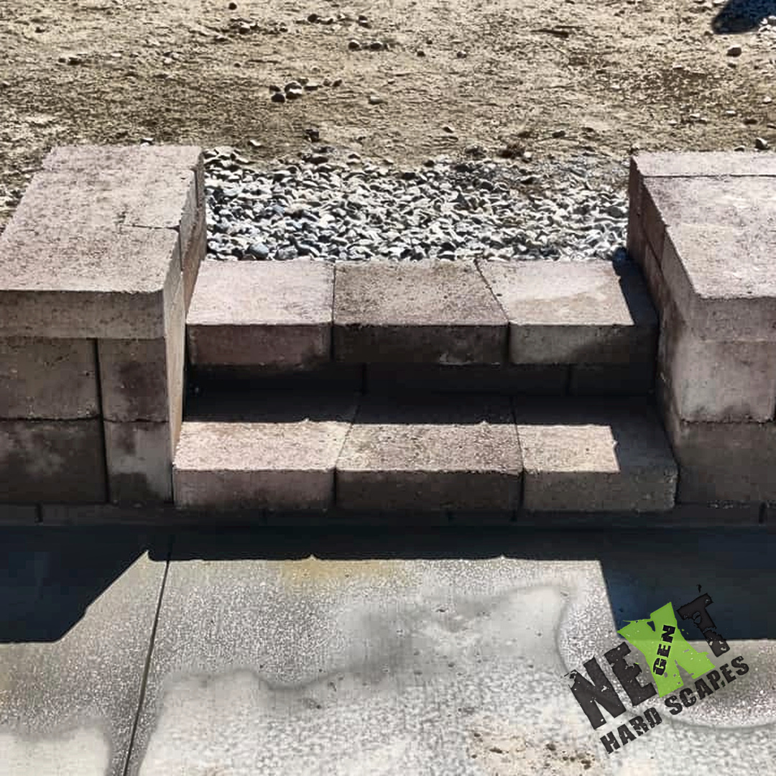
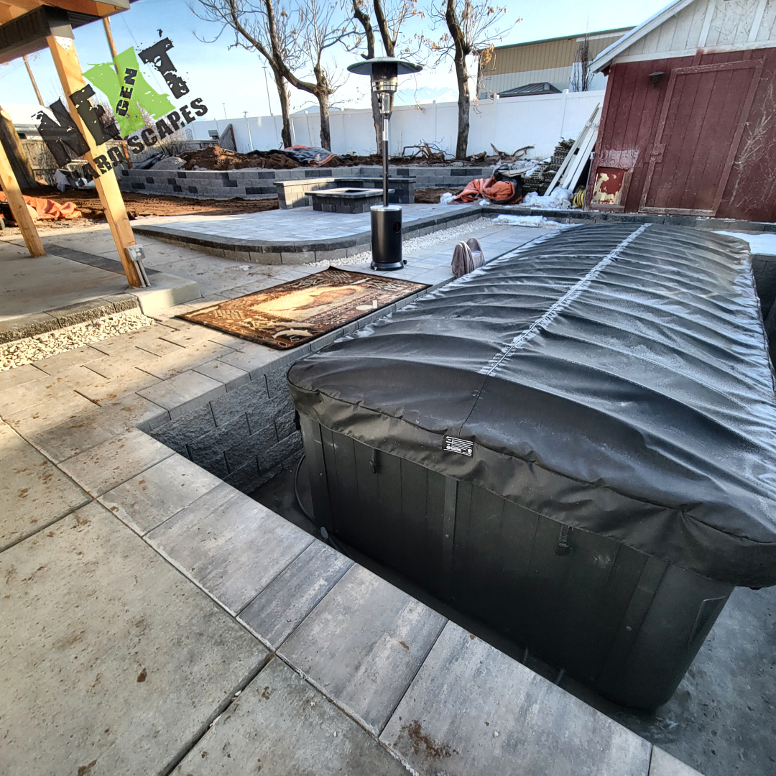
We built a retaining wall system, a built-in bench/seat, and transition steps around the pool deck at this Lehi, Utah home. The work shows stacked modular blocks with cap units, a continuous cap along the pool edge, gravel backfill behind the wall, and finished steps linking the patio to the pool area.
This wall and bench arrangement establishes a clean, level edge for the pool deck, provides defined access between deck and yard, and keeps the surrounding grade retained and stable for long-term use and easier maintenance.
Curved steps connect the raised patio to the pool deck and the long run of wall shows level courses and tight cap joints along the house.Long straight retaining wall with an integrated seat/planter opening at the corner, blocks stacked with uniform joints and level caps.Continuous cap along the poolside edge with even spacing and a straight layout meeting the concrete deck joint.Low retaining wall and cap installed along the pool deck with backfill still loose and plumbing stub-ups exposed behind the wall.Close-up of the two-step set showing full-width treads, consistent riser heights, and flush cap placement for safe, even access.
The project began with removing deteriorated grass and an old patio to prepare for a comprehensive backyard hardscape installation. Excavation was done to fit a swim spa, with a concrete base poured and a brick retaining wall frame completed around the spa area, including integrated drainage.