
Dusty's Backyard Overhaul
Backyard Overhaul with Swim Spa and Multi-Level Hardscapes
This project involved removing old grass and a deteriorated patio to prepare the backyard for a complete hardscape upgrade. The initial stage included excavation for a swim spa, with a concrete base poured and a brick retaining wall constructed to frame the spa area. Drainage was installed to manage water effectively within the spa enclosure.
Following the spa construction, work proceeded on a multi-level patio design that integrates concrete slabs with paver borders, as well as a separate paver patio featuring a fire pit and an adjoining brick seating bench. A retaining wall was built at the rear yard to create a raised garden bed with space for tree plantings, aligned and built with consistent block courses and clean concrete finishes.
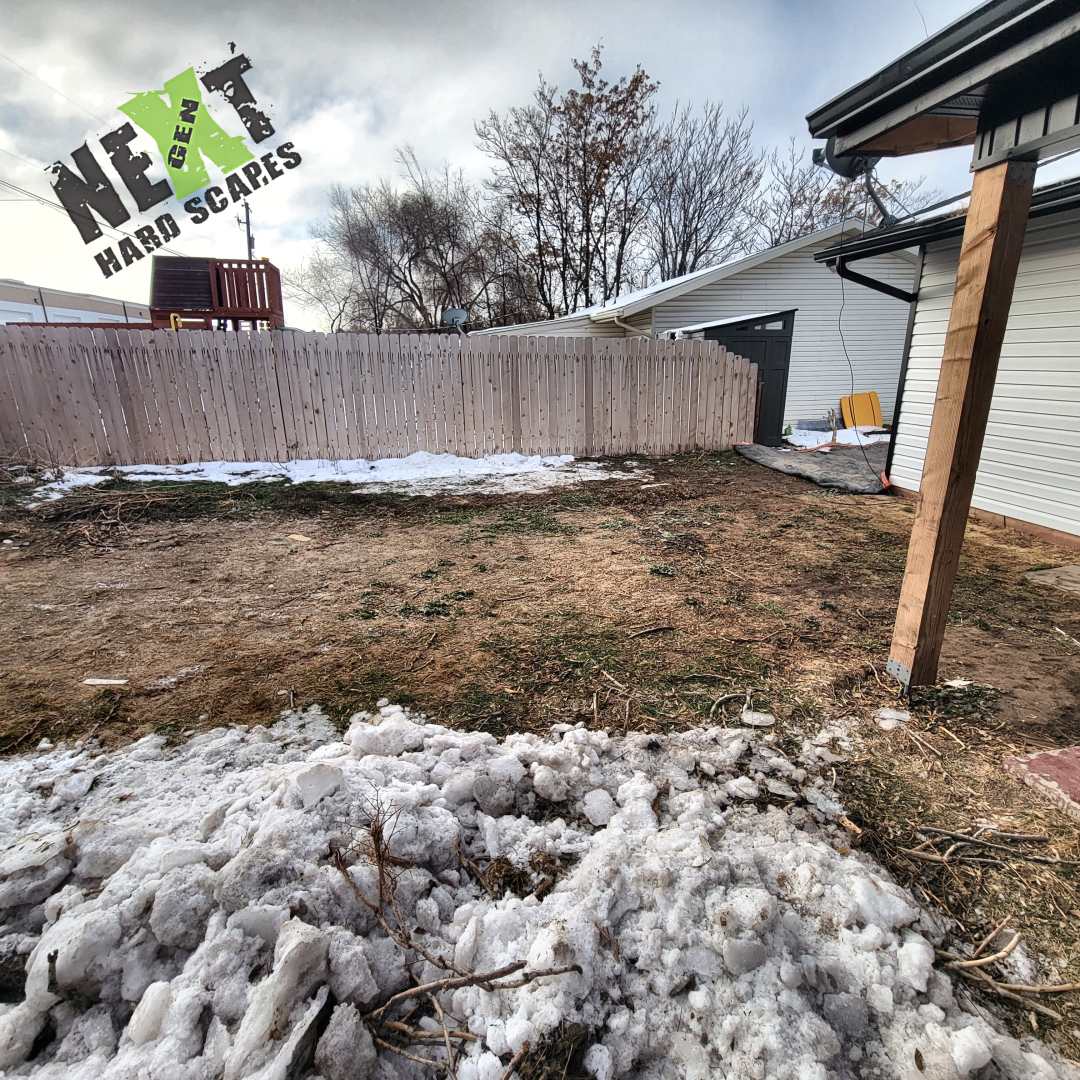
Initial condition of the backyard showing worn grass and patio area to be removed.
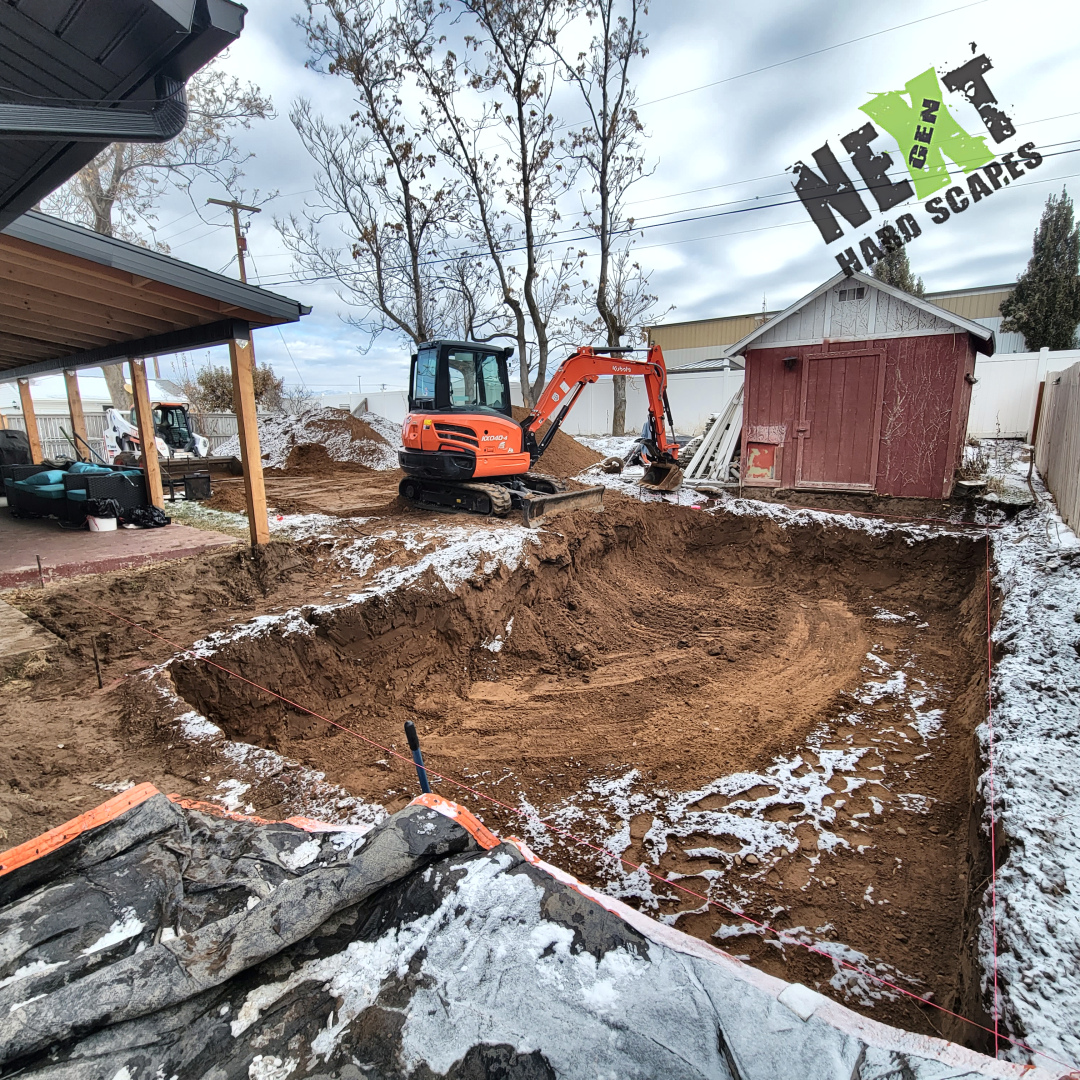
Excavation underway to create the hole for the swim spa, with soil removed and cleared.
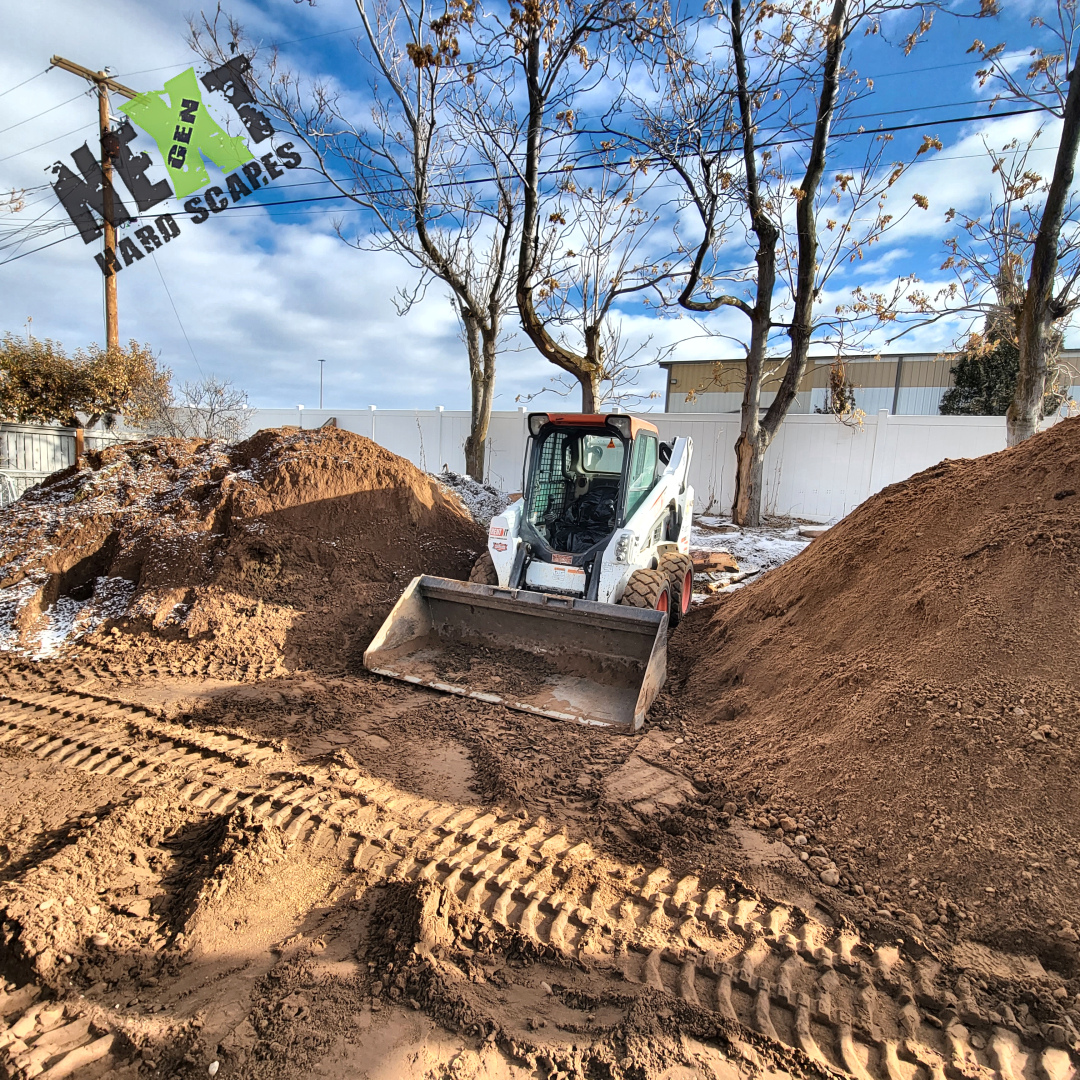
Bobcat equipment on site used for dirt removal and site grading with visible heavy track marks in cleared soil.
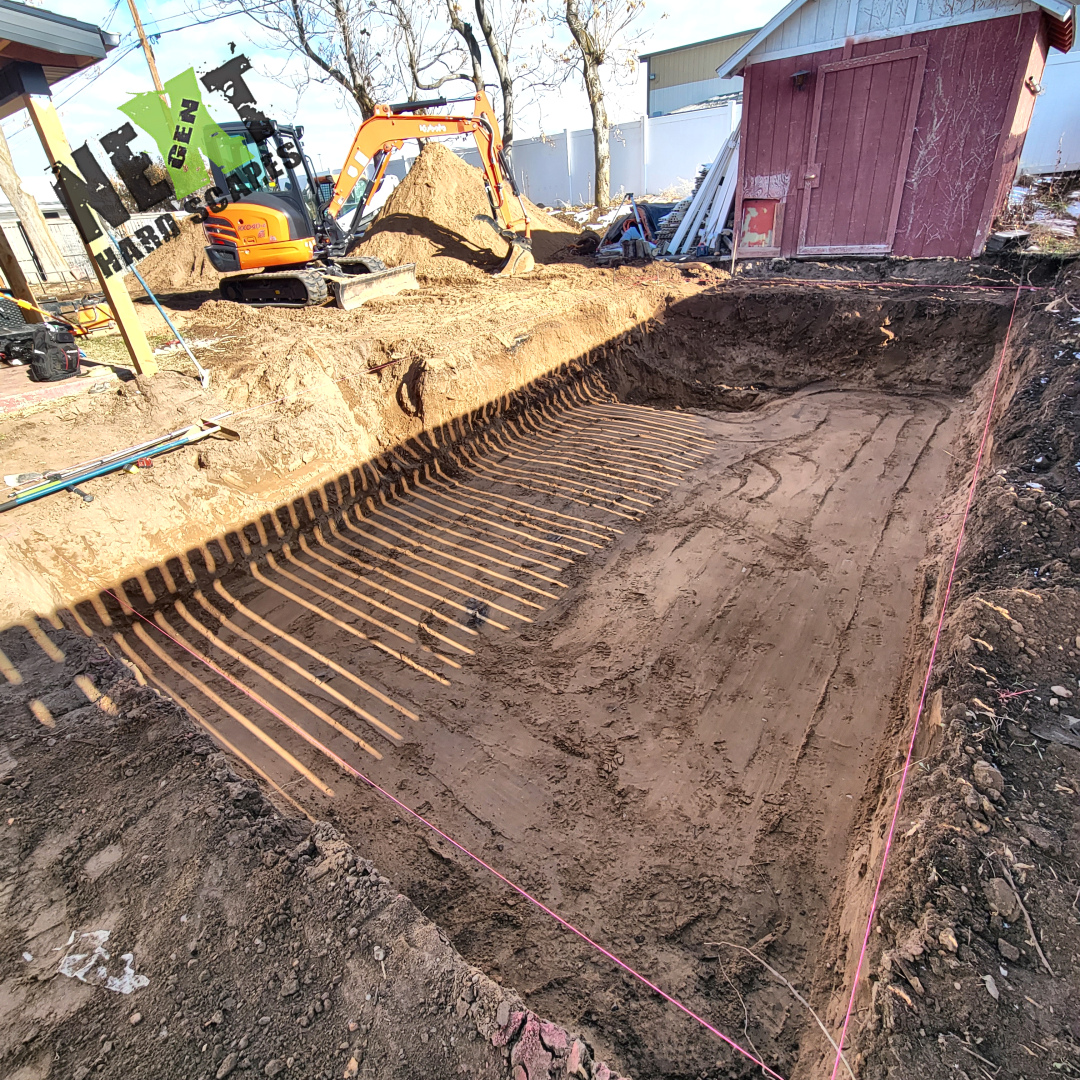
Closer view of the swim spa excavation excess dirt will be used for the raised garden boxes at the end.
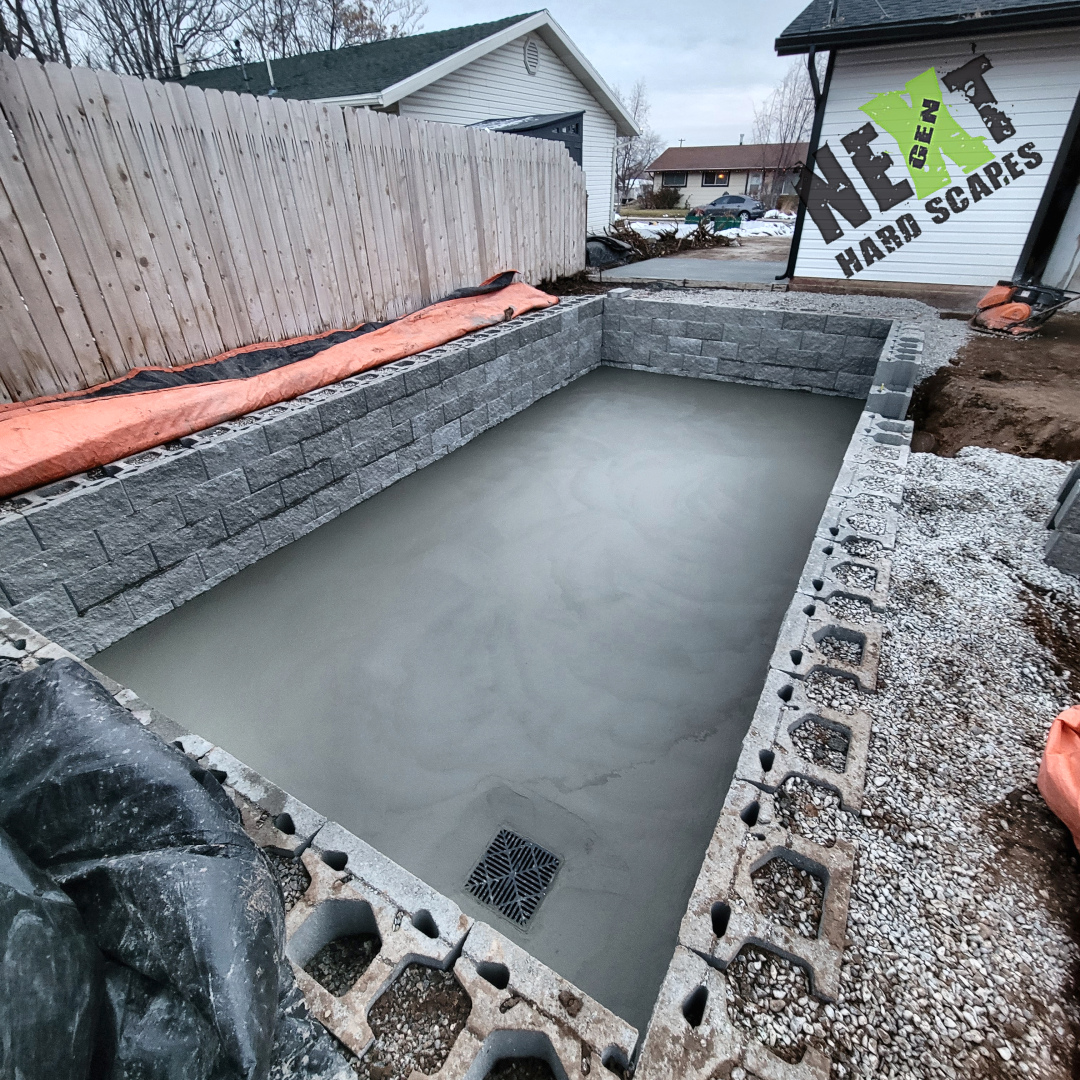
Freshly poured and smooth concrete slab forming the base of the swim spa next to the house.
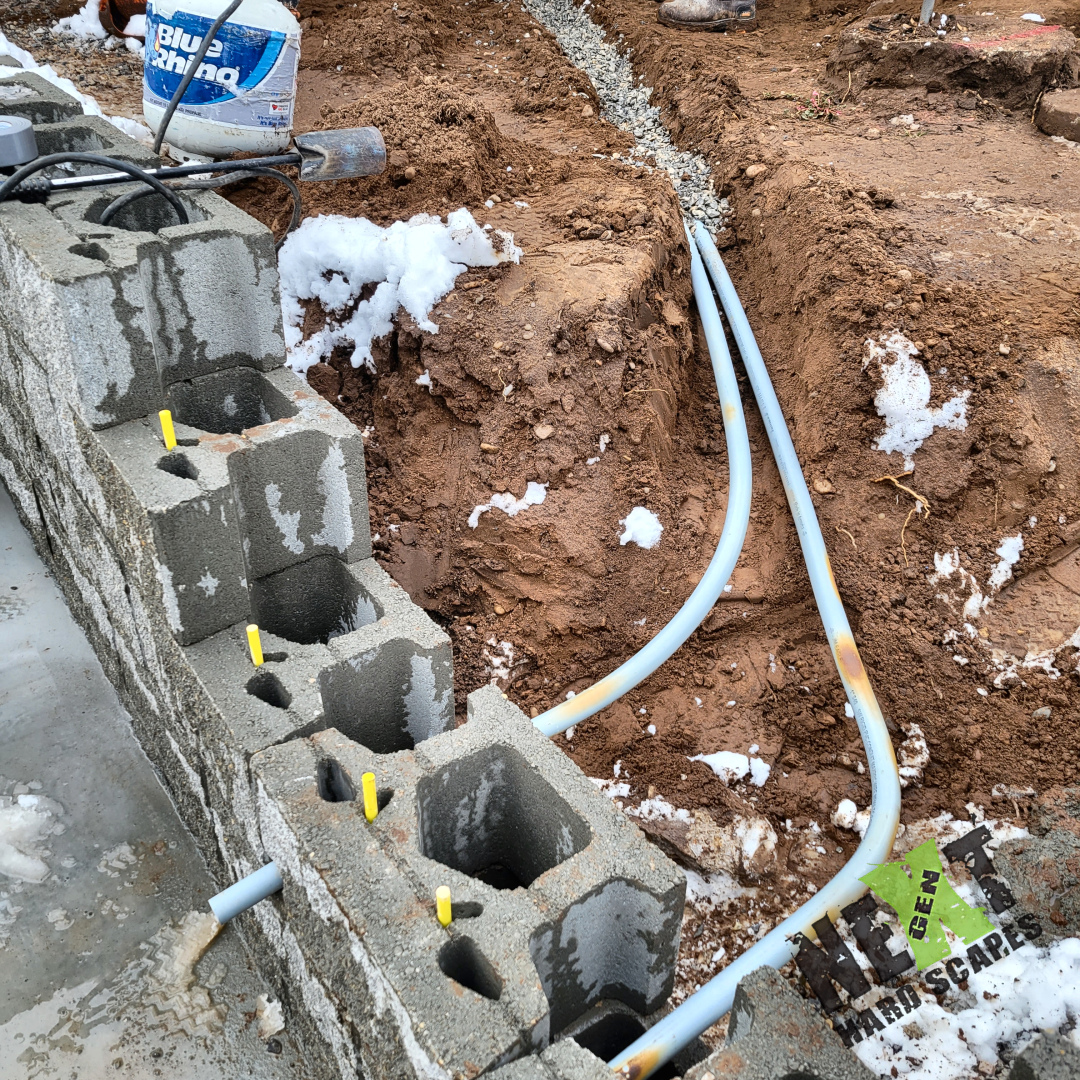
Electrical conduit is laid down and setup to run through the retaining wall.
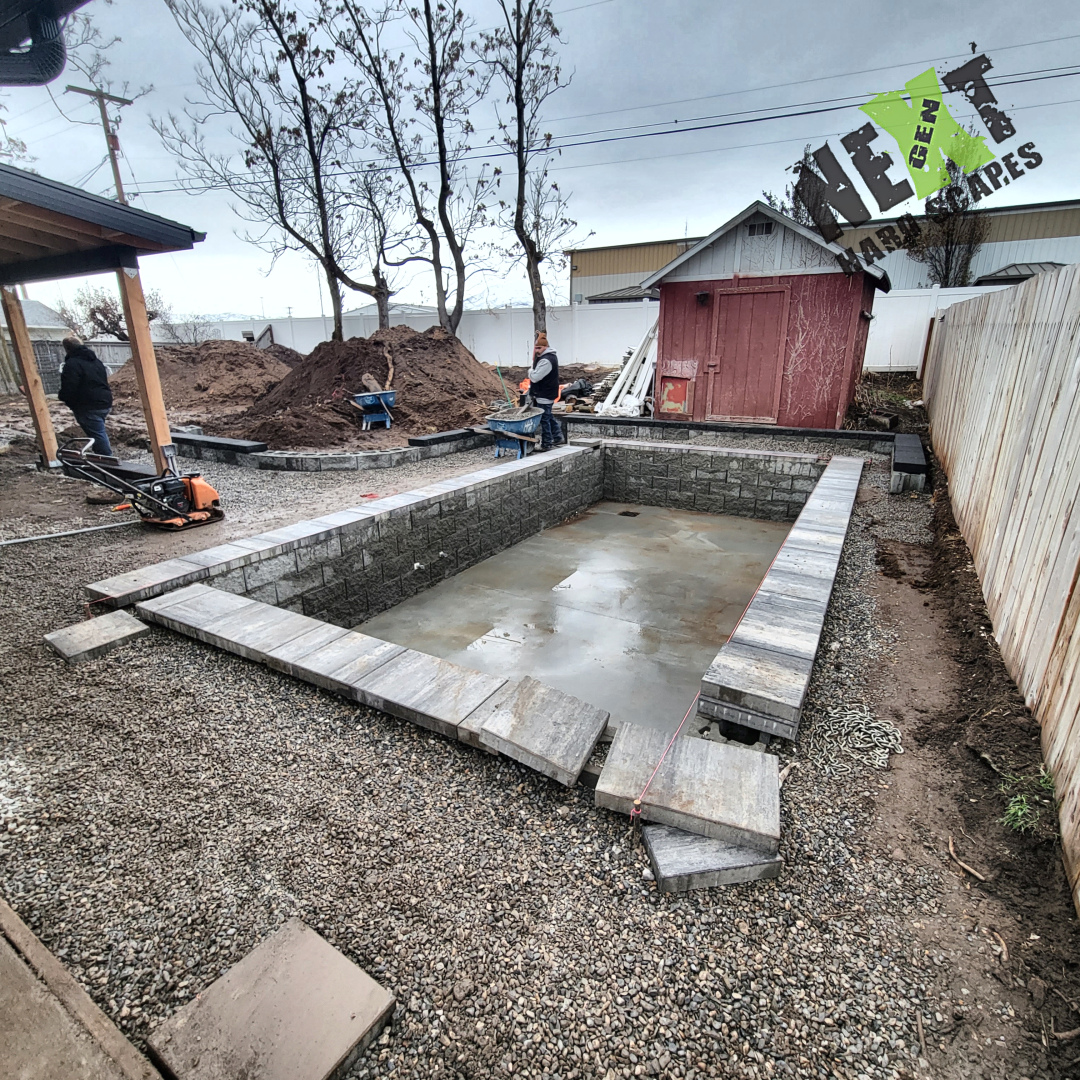
Top Plate Pavers are added to the swim spa dugout.
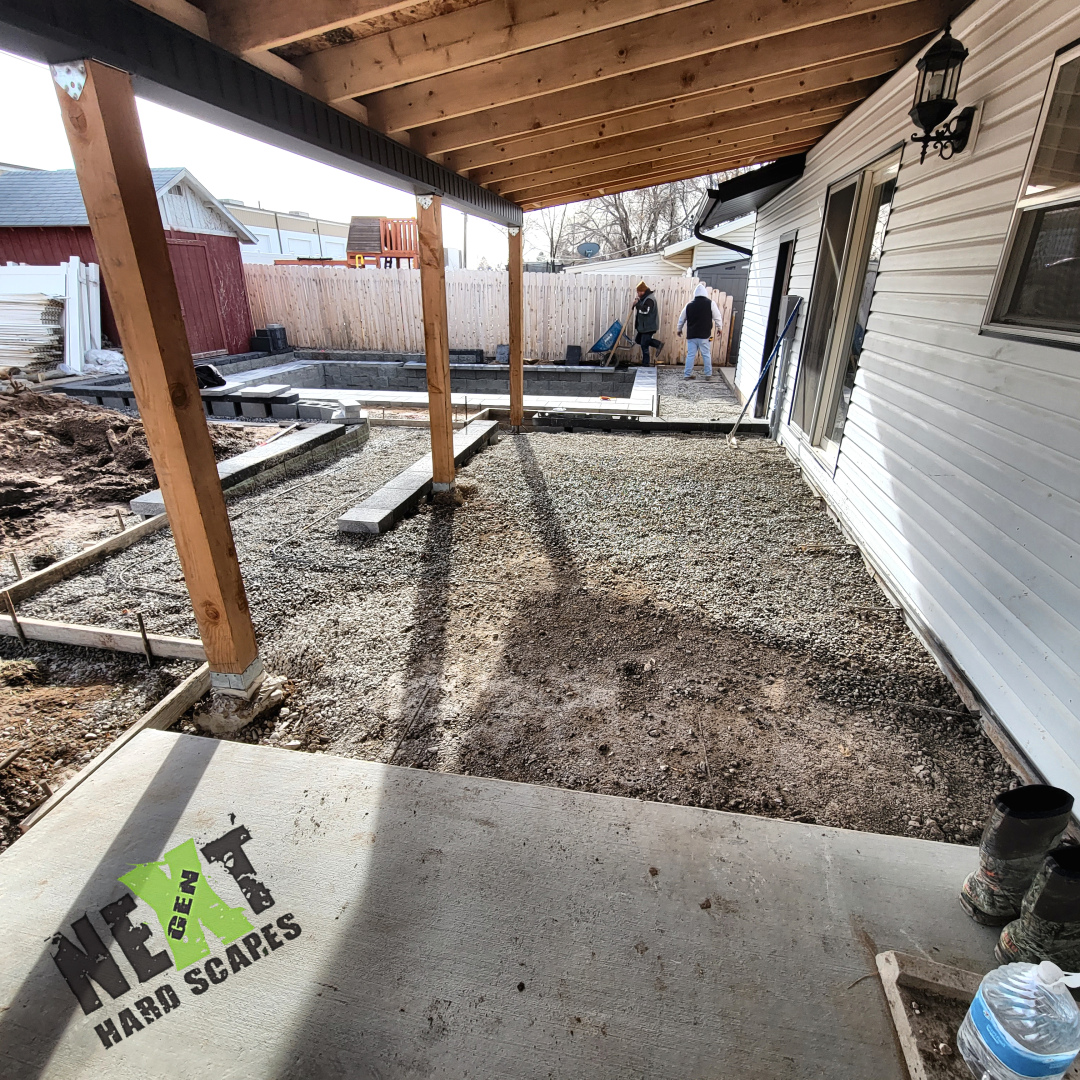
Gravel base spread under covered patio area in preparation for concrete slab and paver installation.
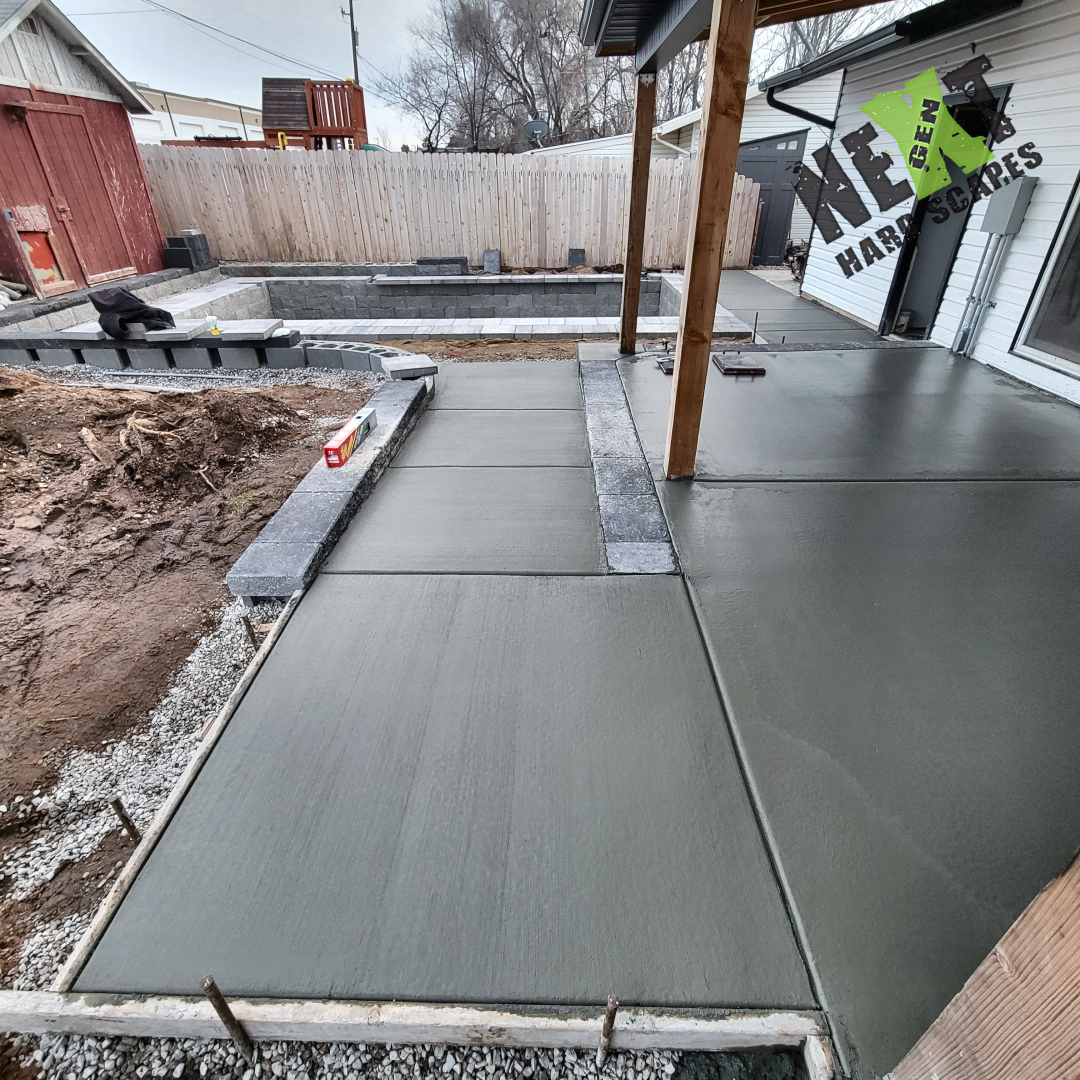
Concrete patio is poured including a ramp down to the swim spa.
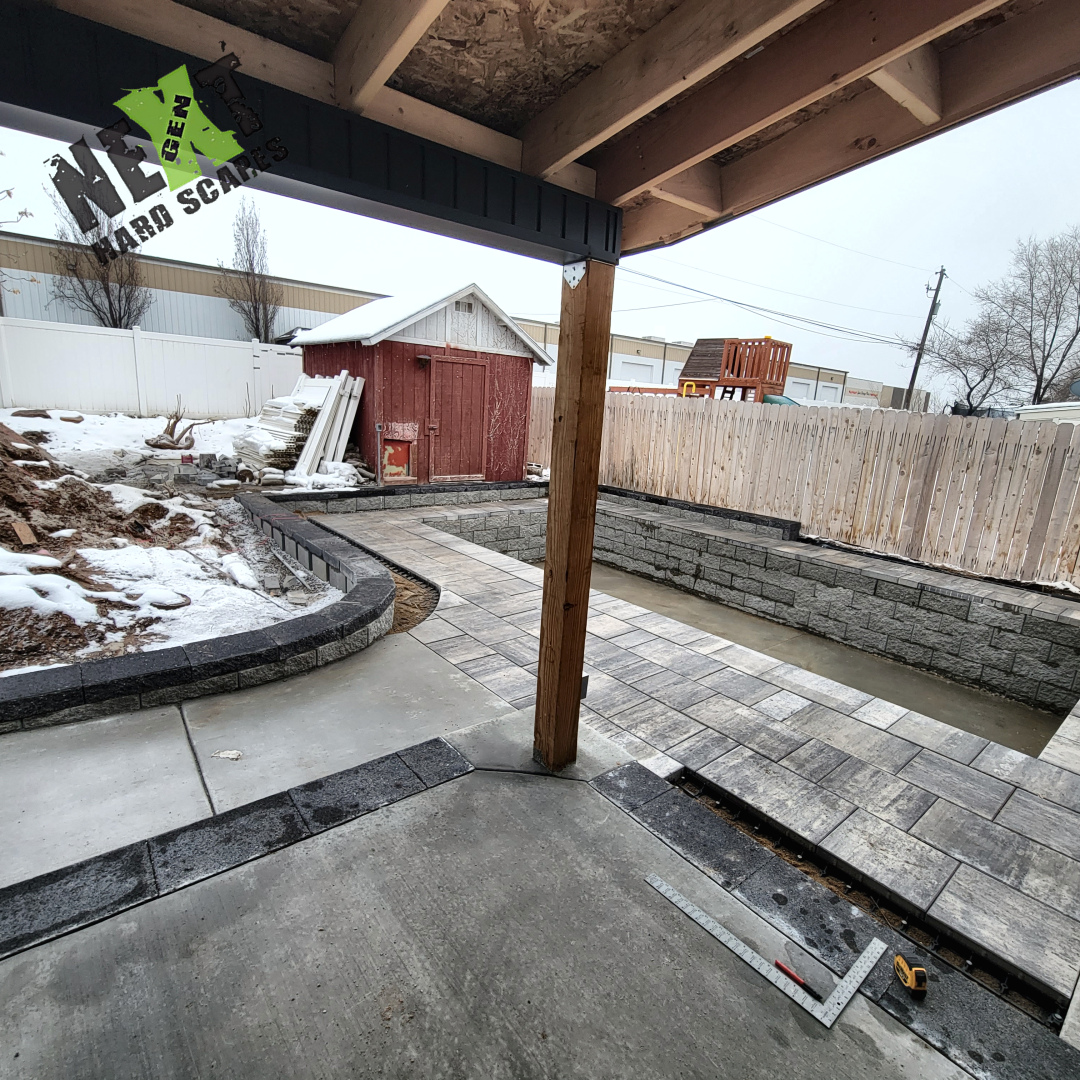
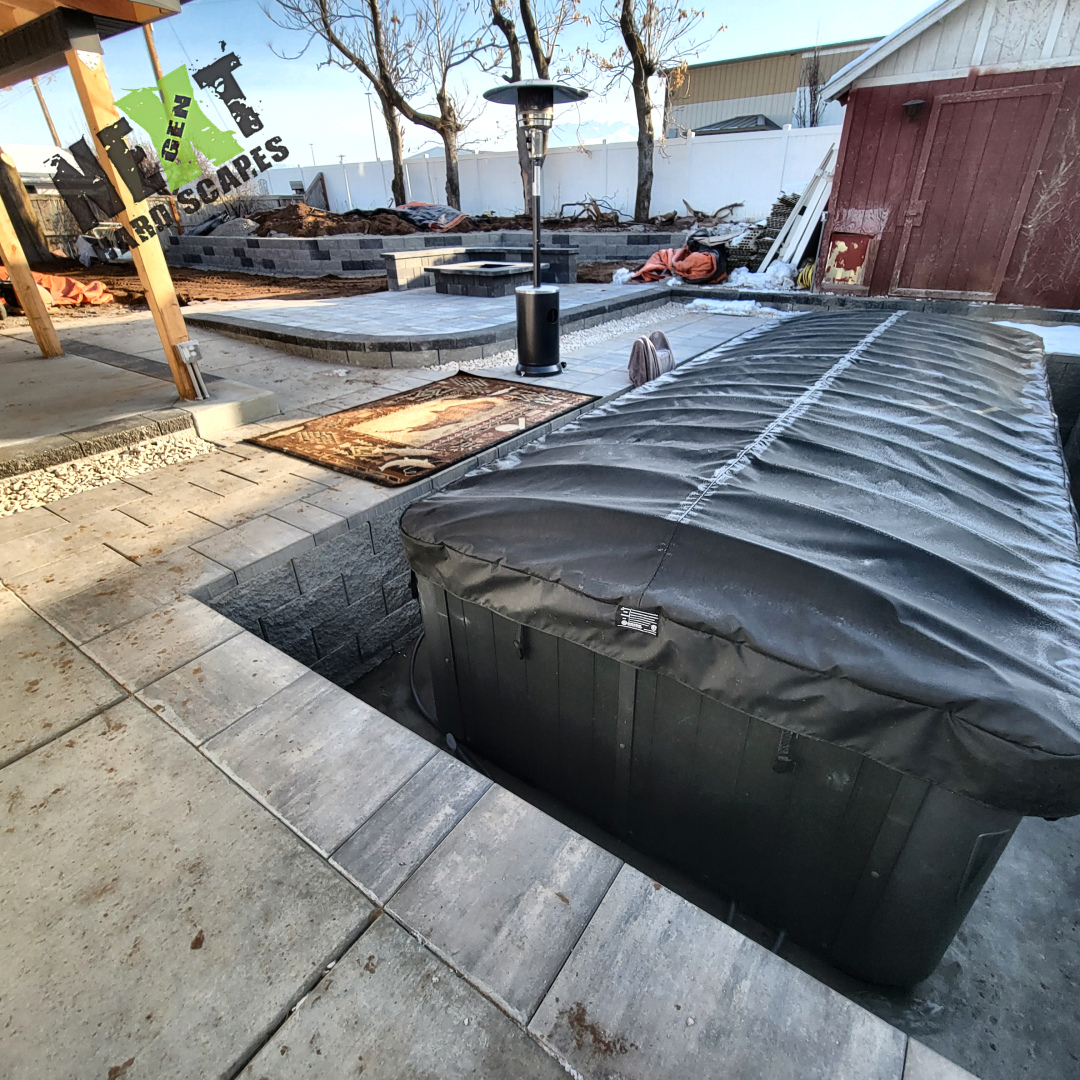
Concrete base poured and brick retaining wall installed to frame the swim spa, with clean block alignment and capped edges.
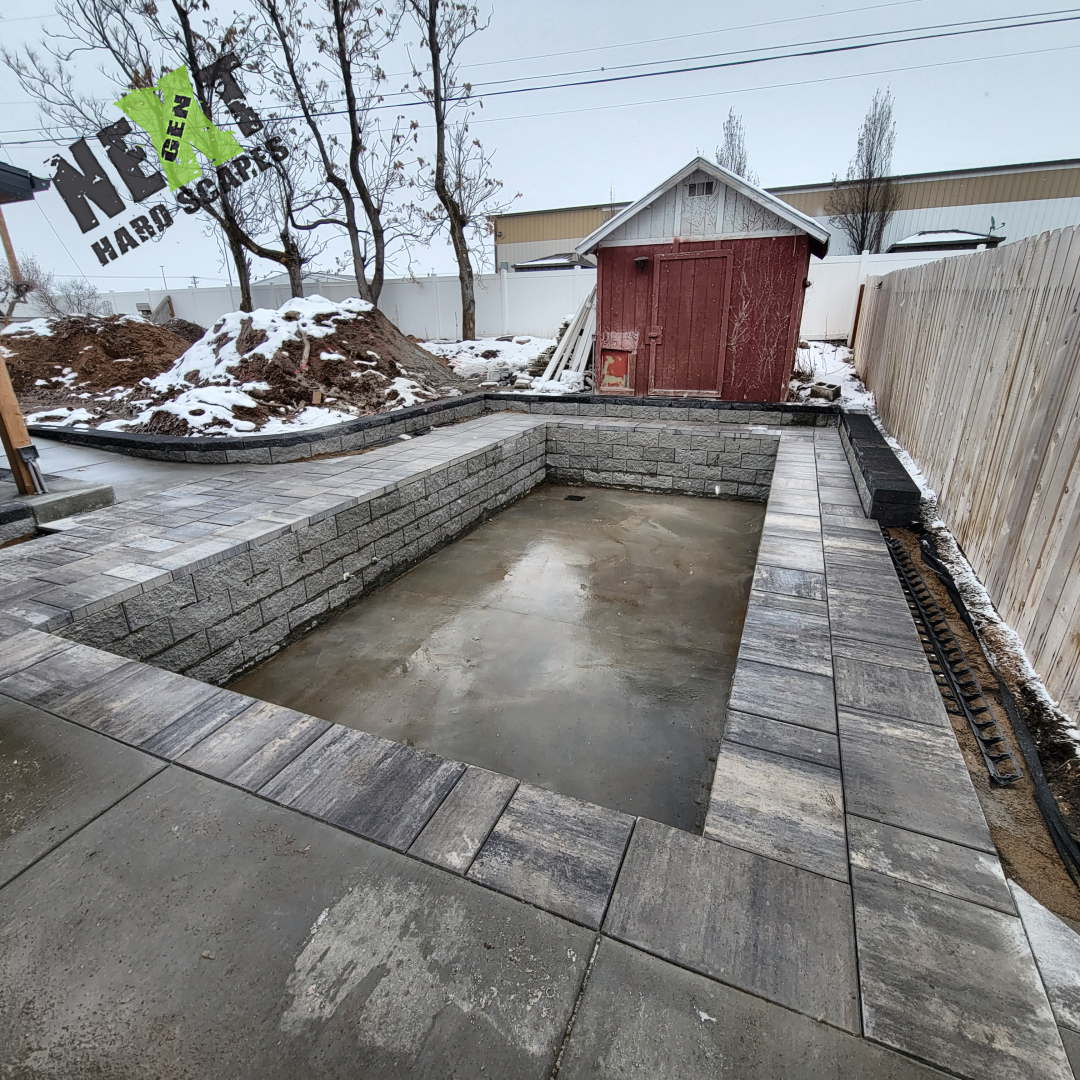
View from covered patio showing concrete slab transition to paver border edging along swim spa retaining wall.
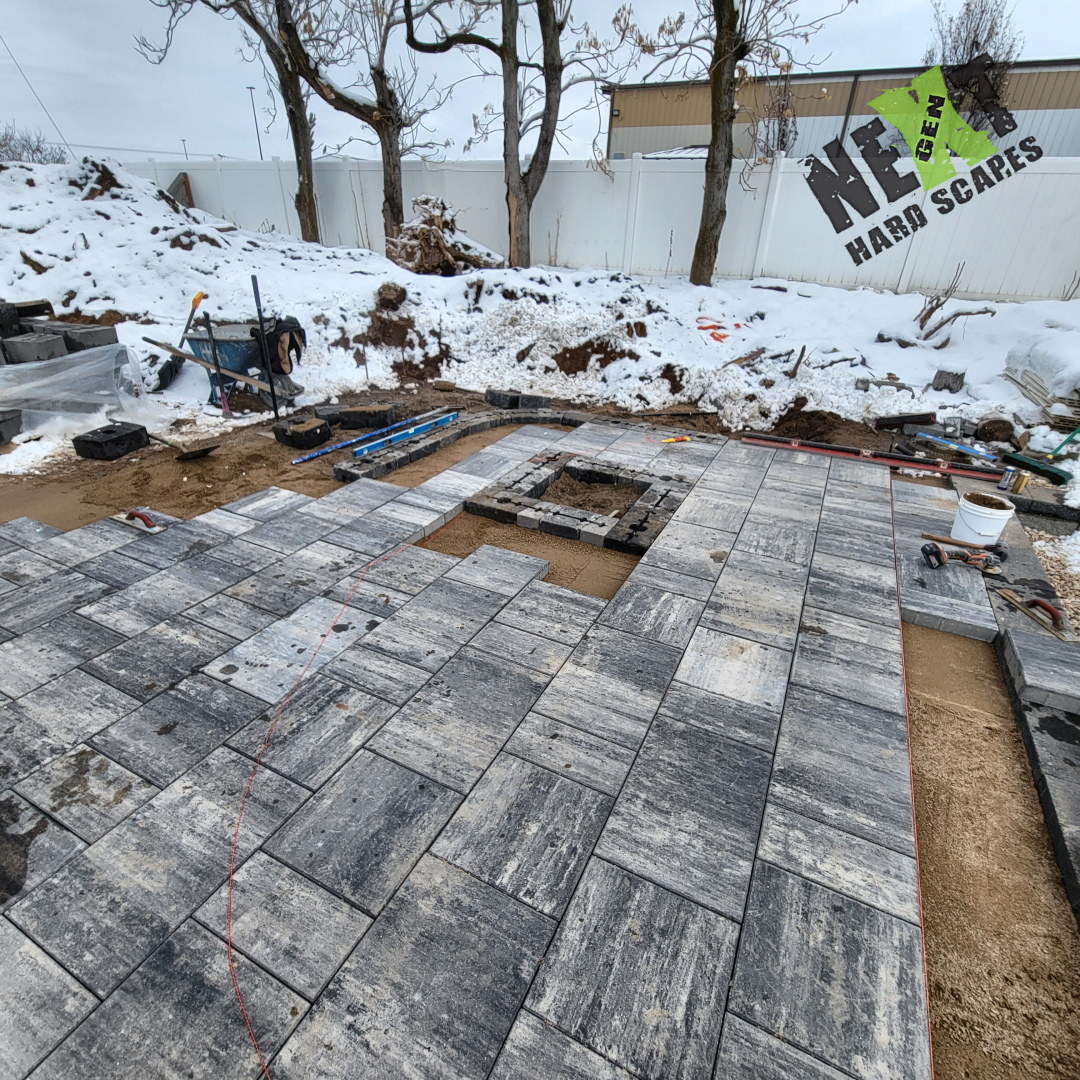
Layout of pavers for the patio underway with careful fitting around a square opening, maintaining consistent joint widths.
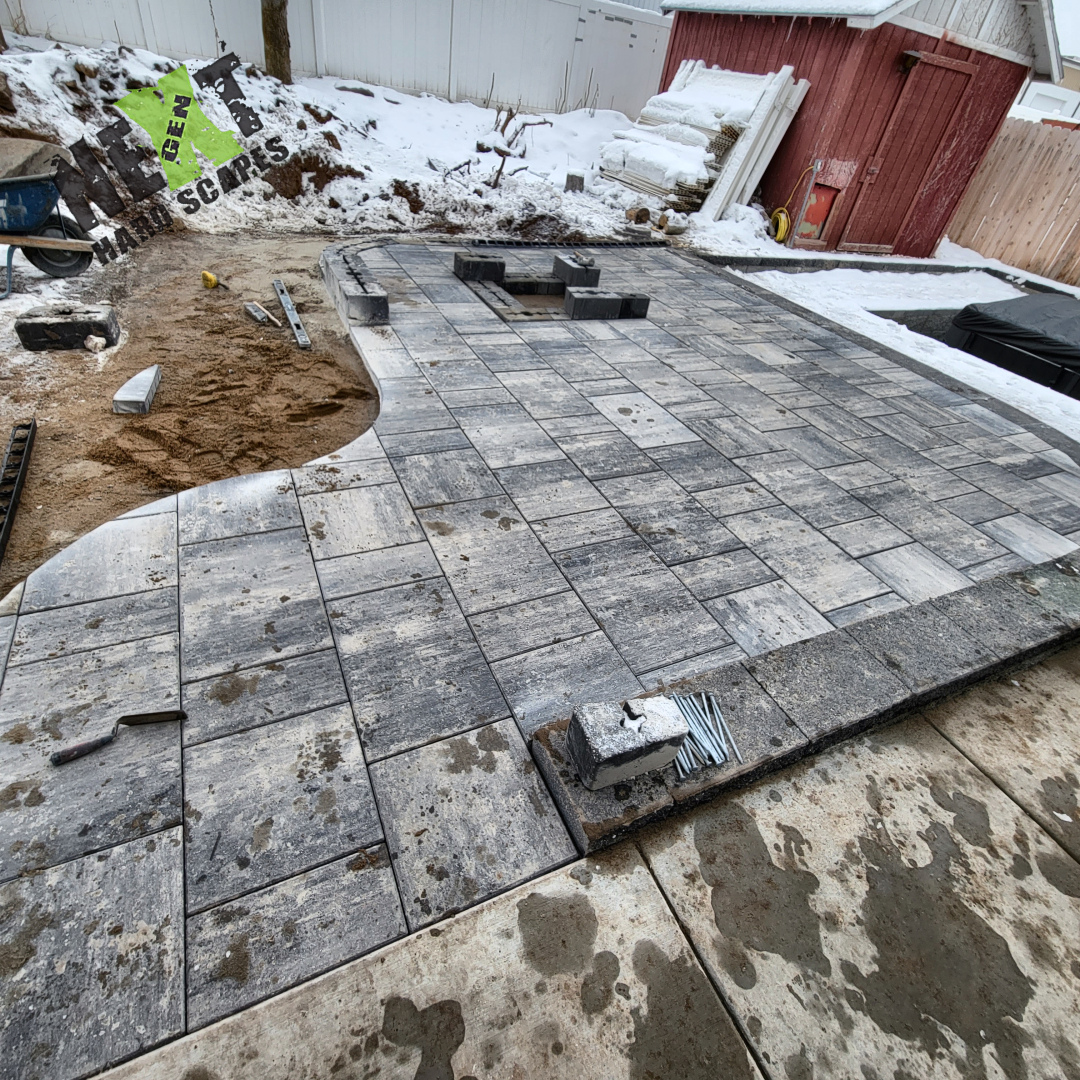
Paver patio area progressing with border stones set and space left for fire pit installation. Corners were cut to create a rounded flow to the fire pit.
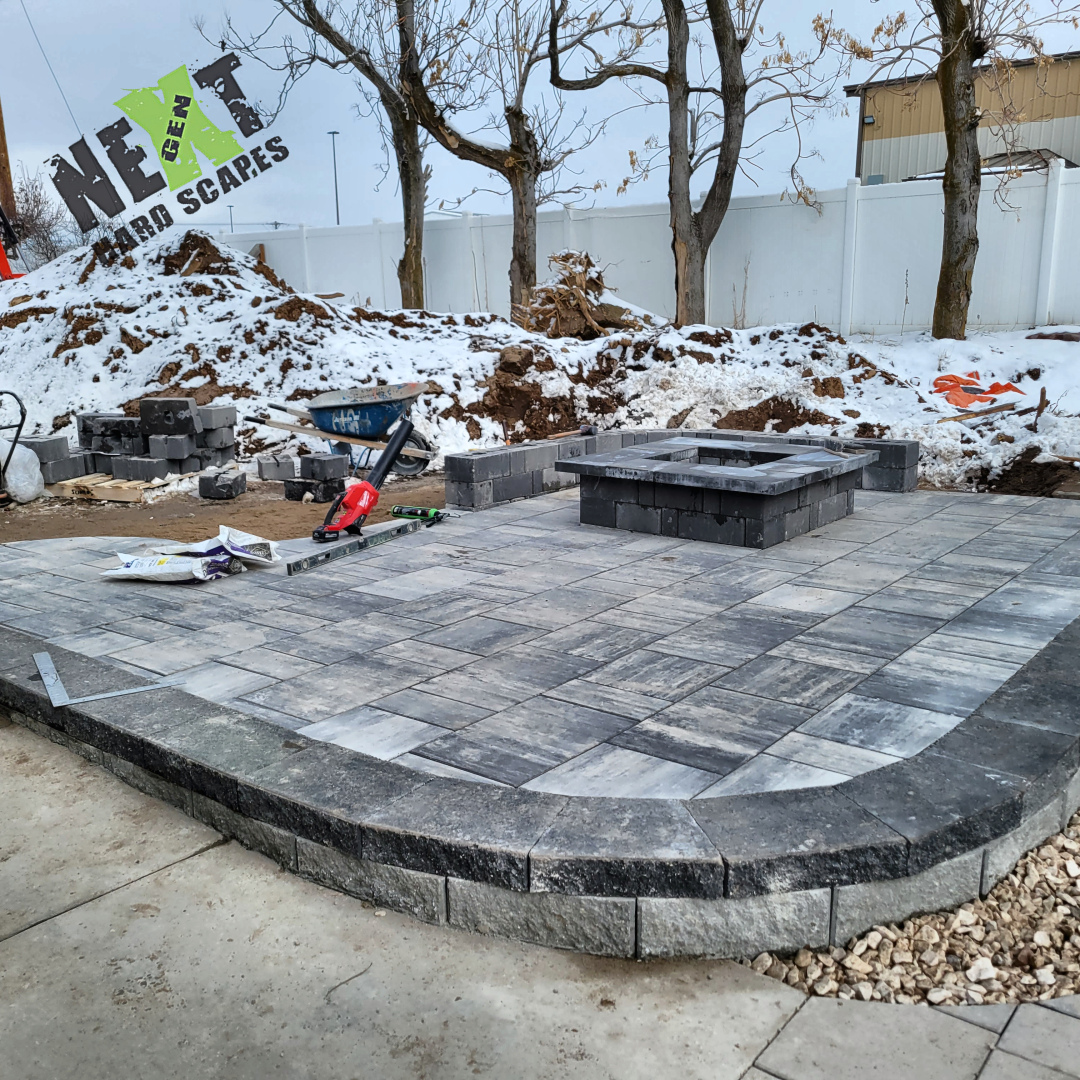
Paver patio mostly completed with defined edging and a raised fire pit base constructed in the center area.
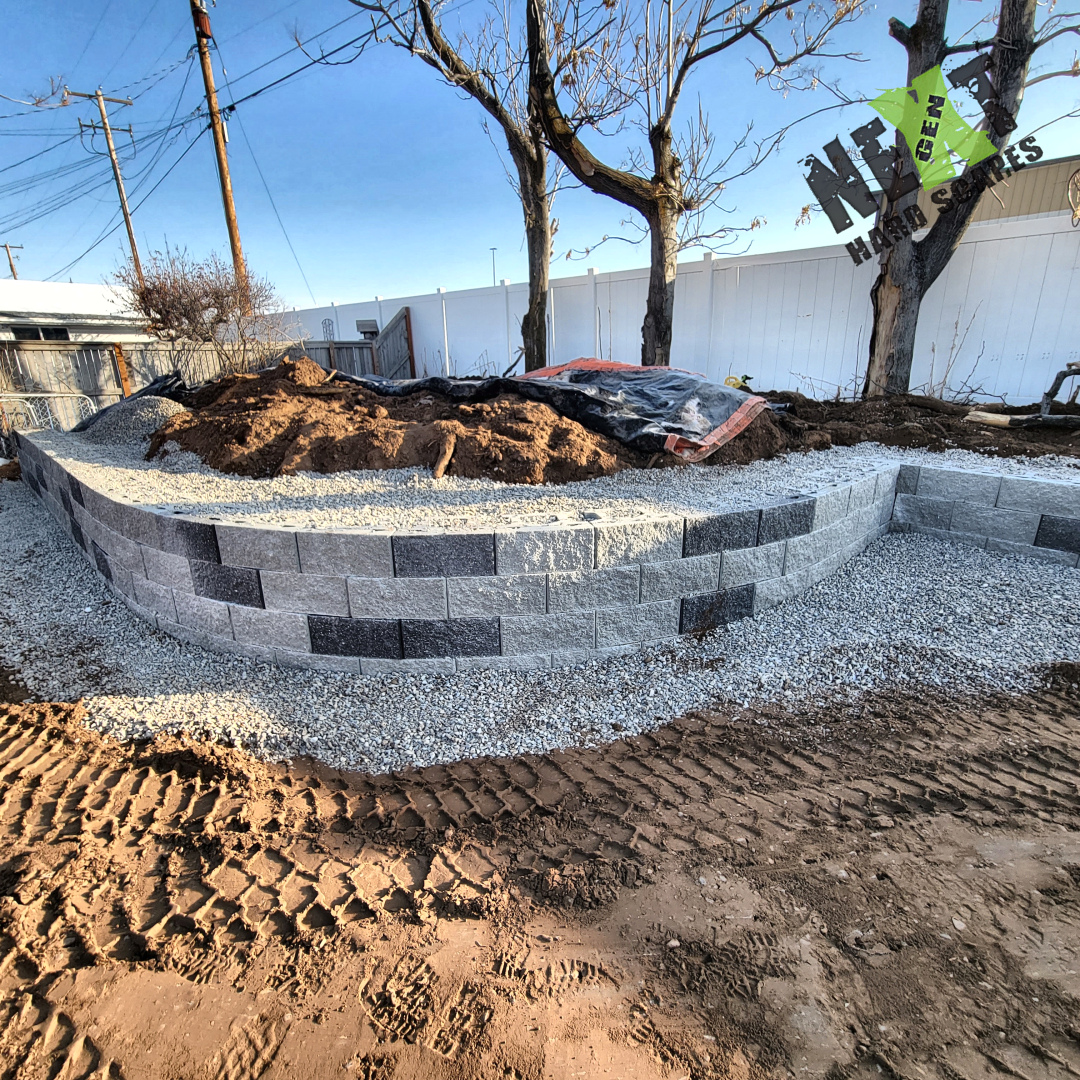
Raised garden bed framed by retaining wall blocks with compacted gravel base prepared around, ready for soil backfill.
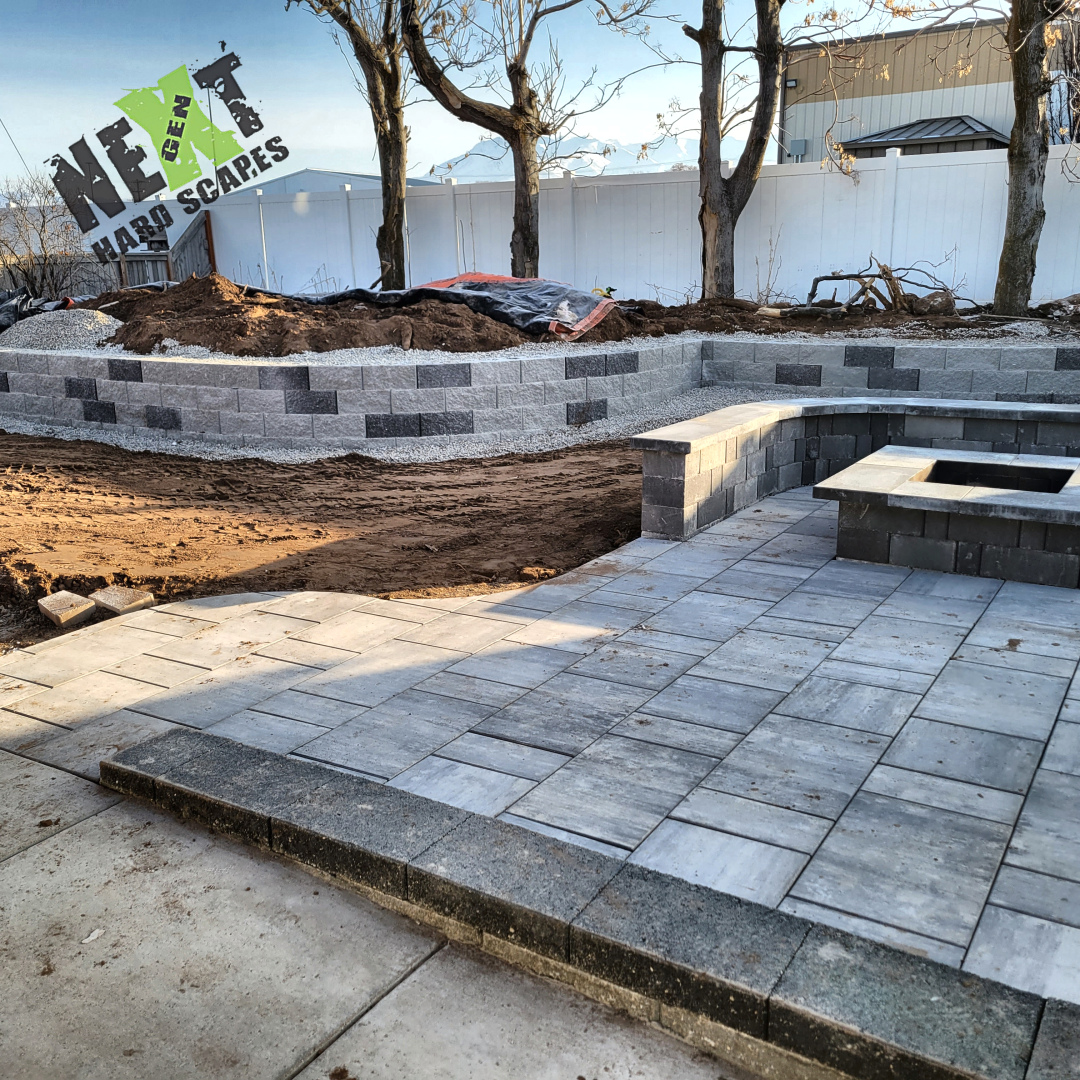
Finished paver patio with fire pit base and curved retaining wall showing uniform block placement and clean mortar joints.
A completed look with the swim spa in place, the fire pit ready for lounging and the trees set in the rear raised garden bed secured with a beautiful retaining wall.