Katy's Swim Spa Recess
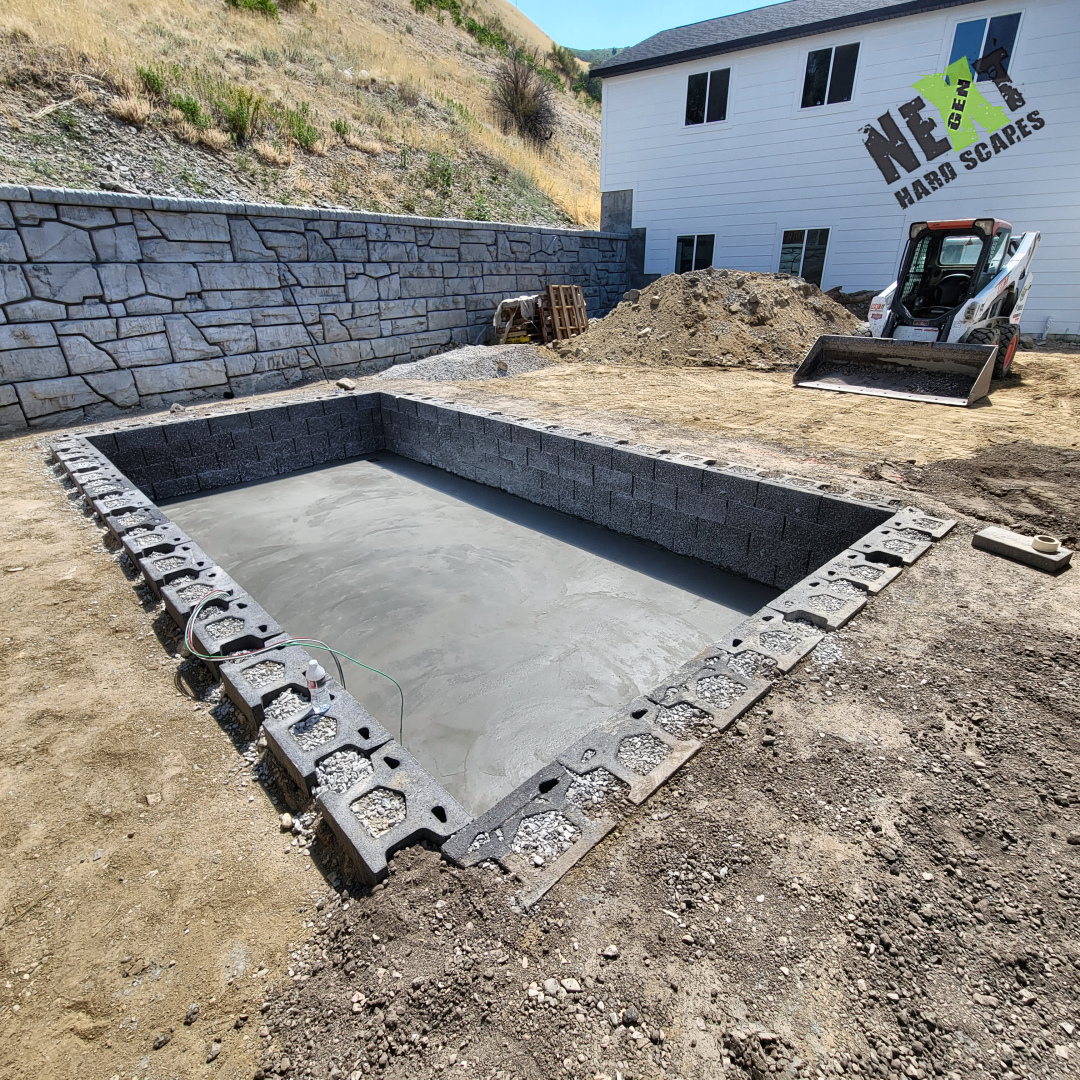
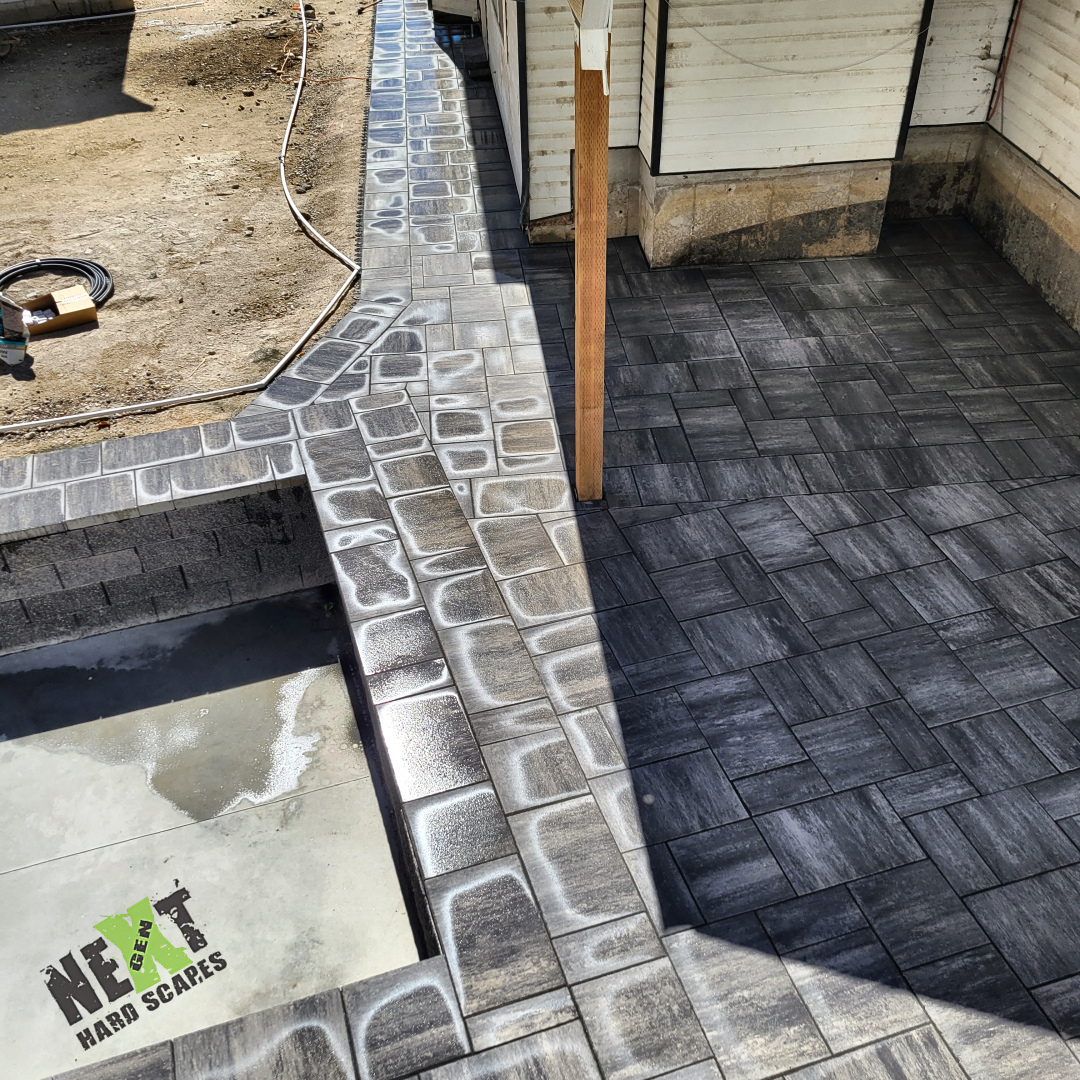
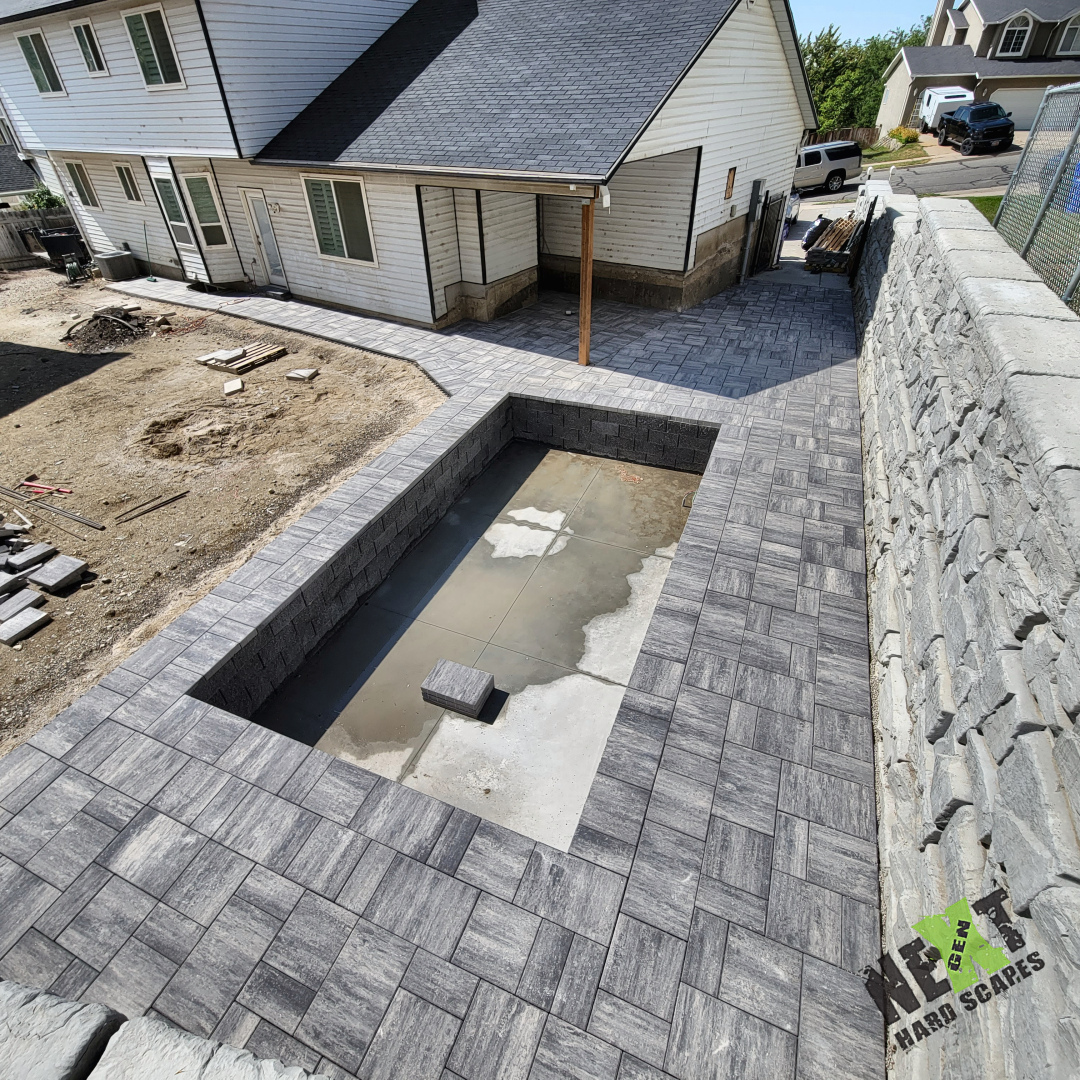
This was a fun and very unique project. We built a dedicated recessed area for the swim spa and tied it into a larger paver patio around the back and side of this Bountiful, Utah home. The work started with a completely flat concrete base inside the recess, then retaining walls around the opening to hold the grade and create a defined, finished perimeter. From there, the plan carried the paver deck around the spa area and along the house toward the side drive and back-door access.
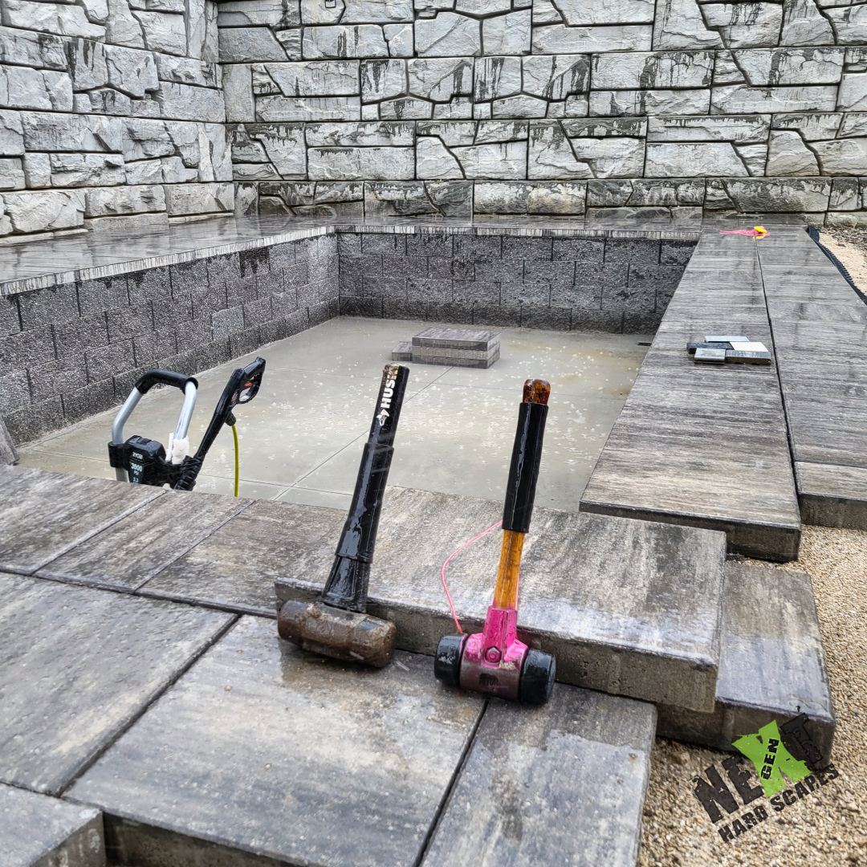
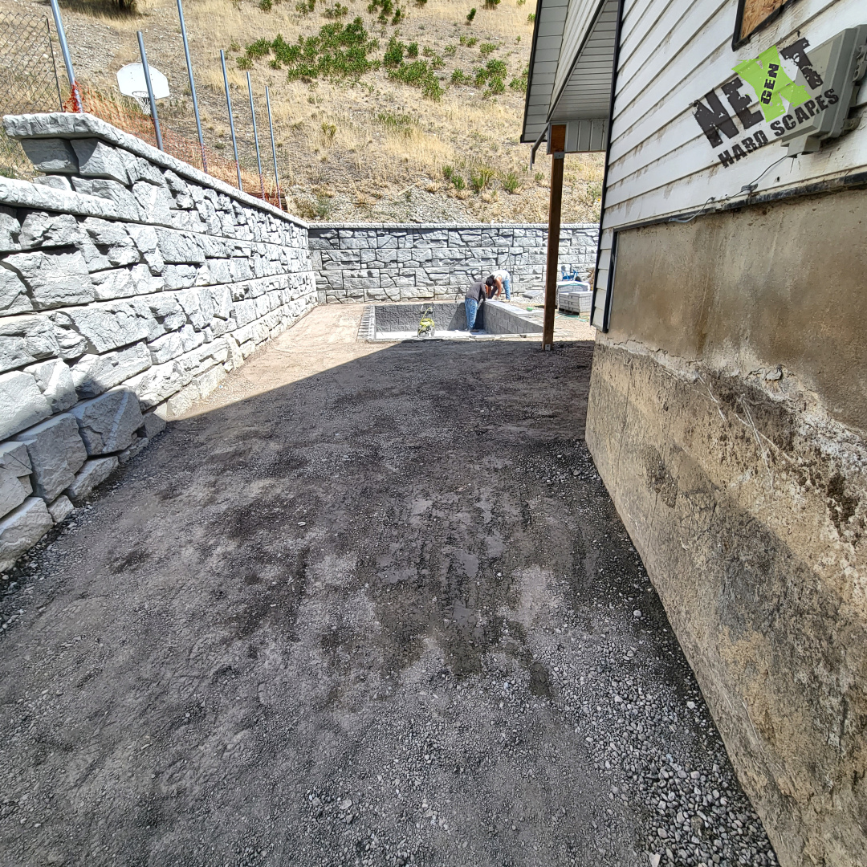
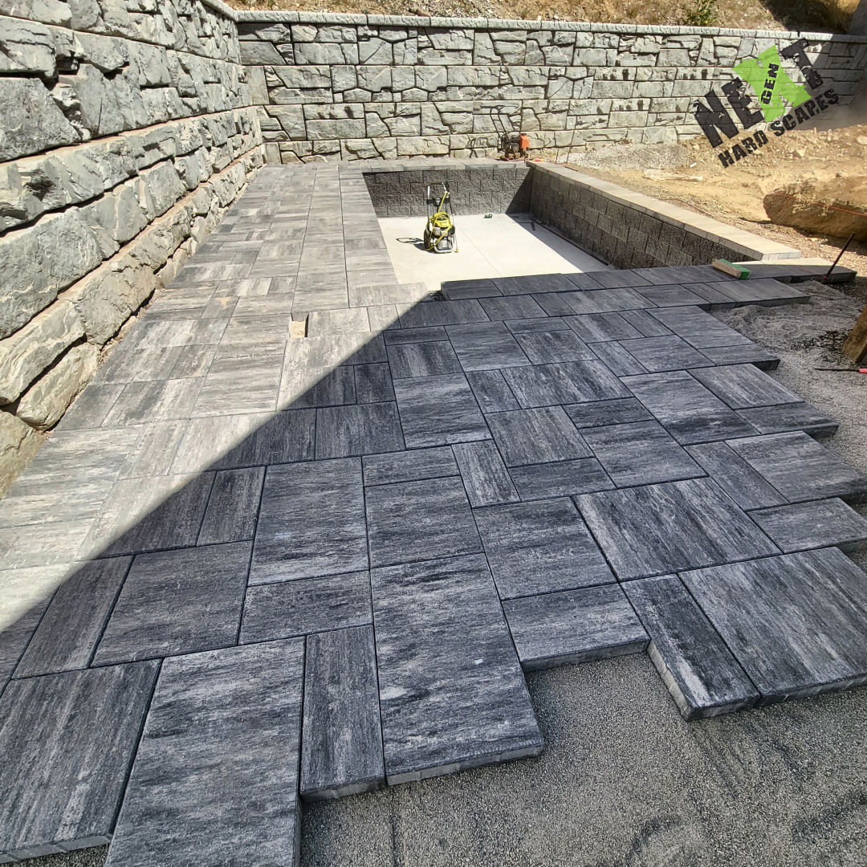
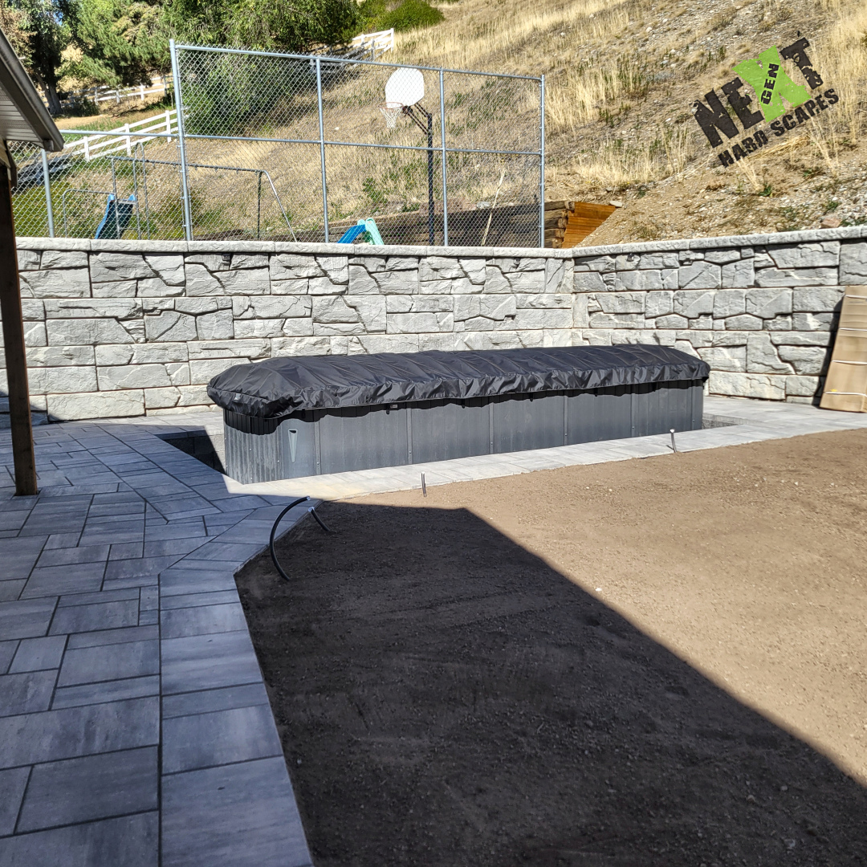
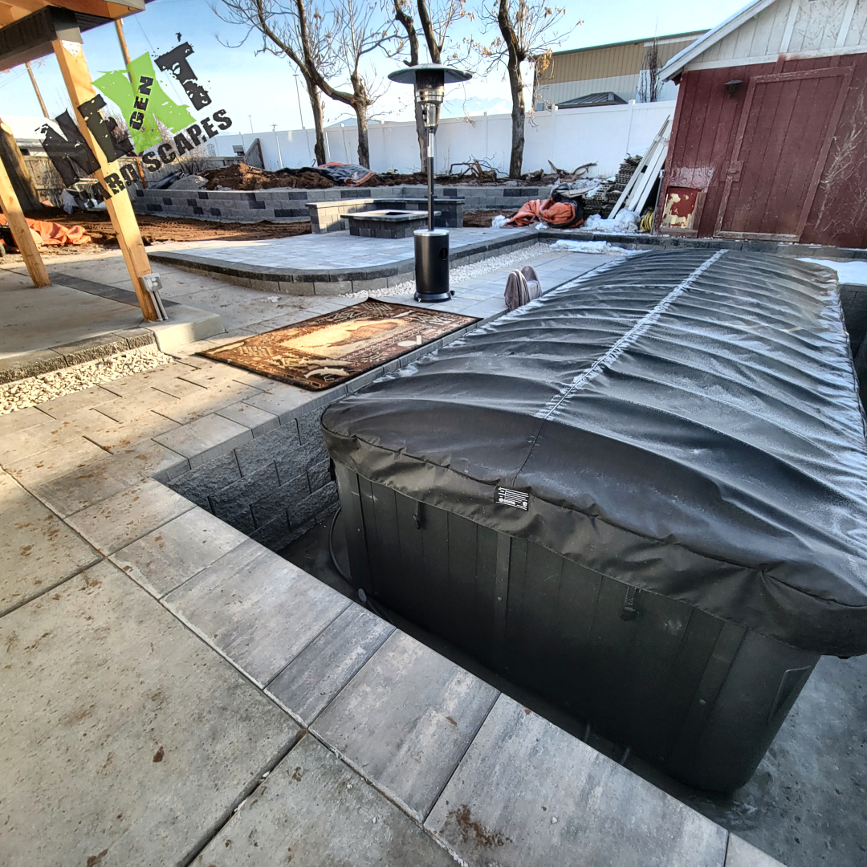
The photo sequence follows the build from the freshly poured base and block walls through base preparation, paver installation, and the final swim spa placement. Early on, the recessed concrete floor is set below the surrounding grade with the wall system taking shape around it. As the patio area was prepared, we brought the pavers through the narrow side-yard section and continued the same surface around the recess, keeping the new outdoor space connected rather than treating the spa as a separate feature.
The finished paver field uses a running, mixed-size layout that gives the deck a consistent pattern across the larger patio, the house-side walkway, and the edges of the recessed opening. Clean cuts follow the walls, house foundation, support post, and curved outer patio edge. Around the recess, the pavers create a solid walking surface right up to the retaining-wall cap, while the flat base below provides the level support area needed for the swim spa. The completed layout leaves a clear border around the unit instead of crowding it against dirt or uneven grade.
If you are adding a swim spa or hot tub, a recessed platform with pavers around it can give you easier access and usable footing on every side. This type of layout helps turn an open backyard area into a practical outdoor space, with a defined home for the spa and a connected walkway and patio surface for day-to-day use.