Jeff's Patio and Play Area

June 01, 20261 min read

We removed a major area of grass in this corner lot in Bountiful, Utah, and excavated and poured a large concrete patio slab with the electrical conduit set for a future pergola. Two sides of the new patio are framed by an elevated retaining wall made from modular block with capstones, and we poured concrete steps and landings to tie the elevations together.

This work converts unused lawn into a durable, level outdoor living area and an elevated play zone for the kids, with a prepared conduit for a future structure and compacted aggregate inside the wall for finish surfacing and drainage control.
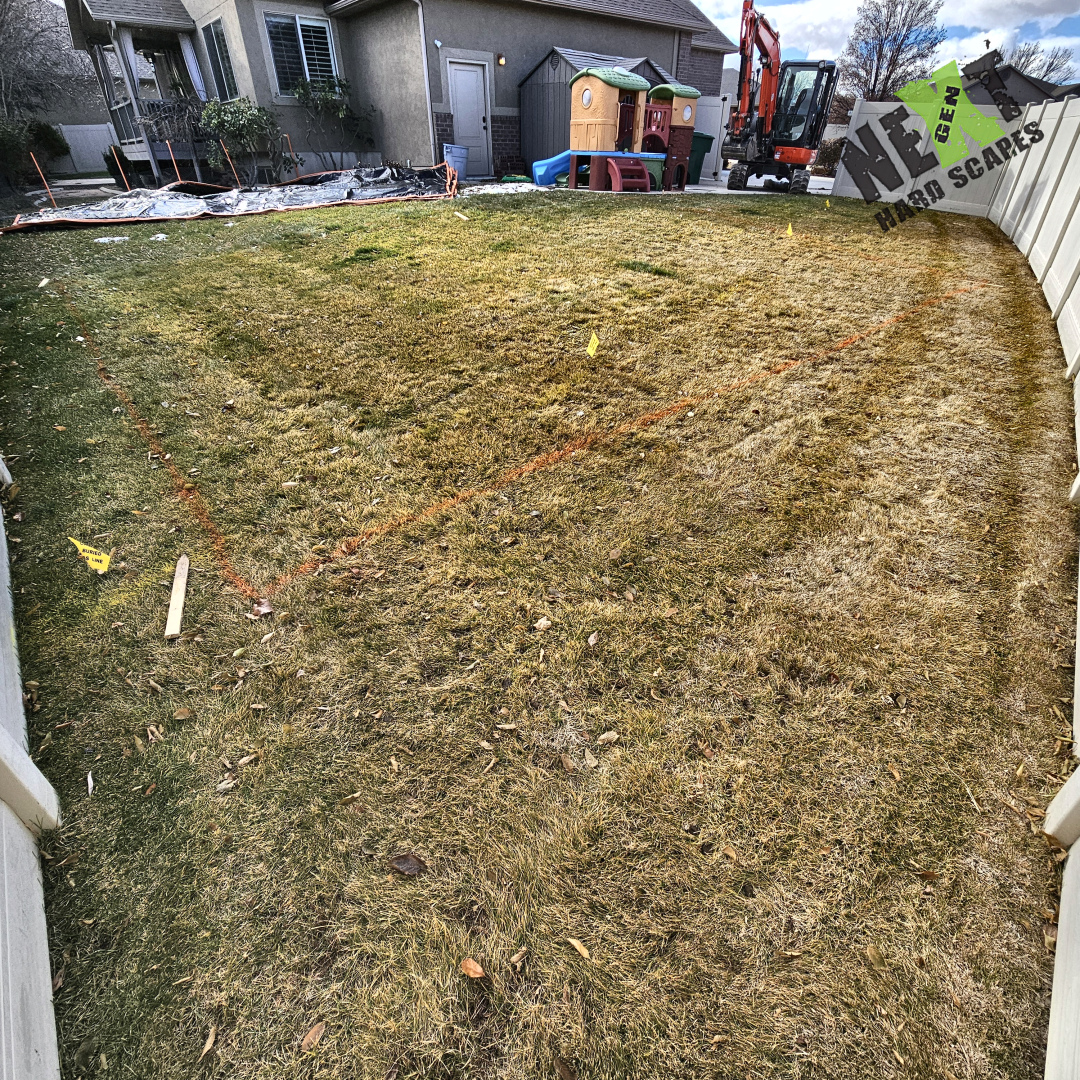
Orange layout string and survey flags mark the patio footprint on the existing lawn prior to demolition and excavation.
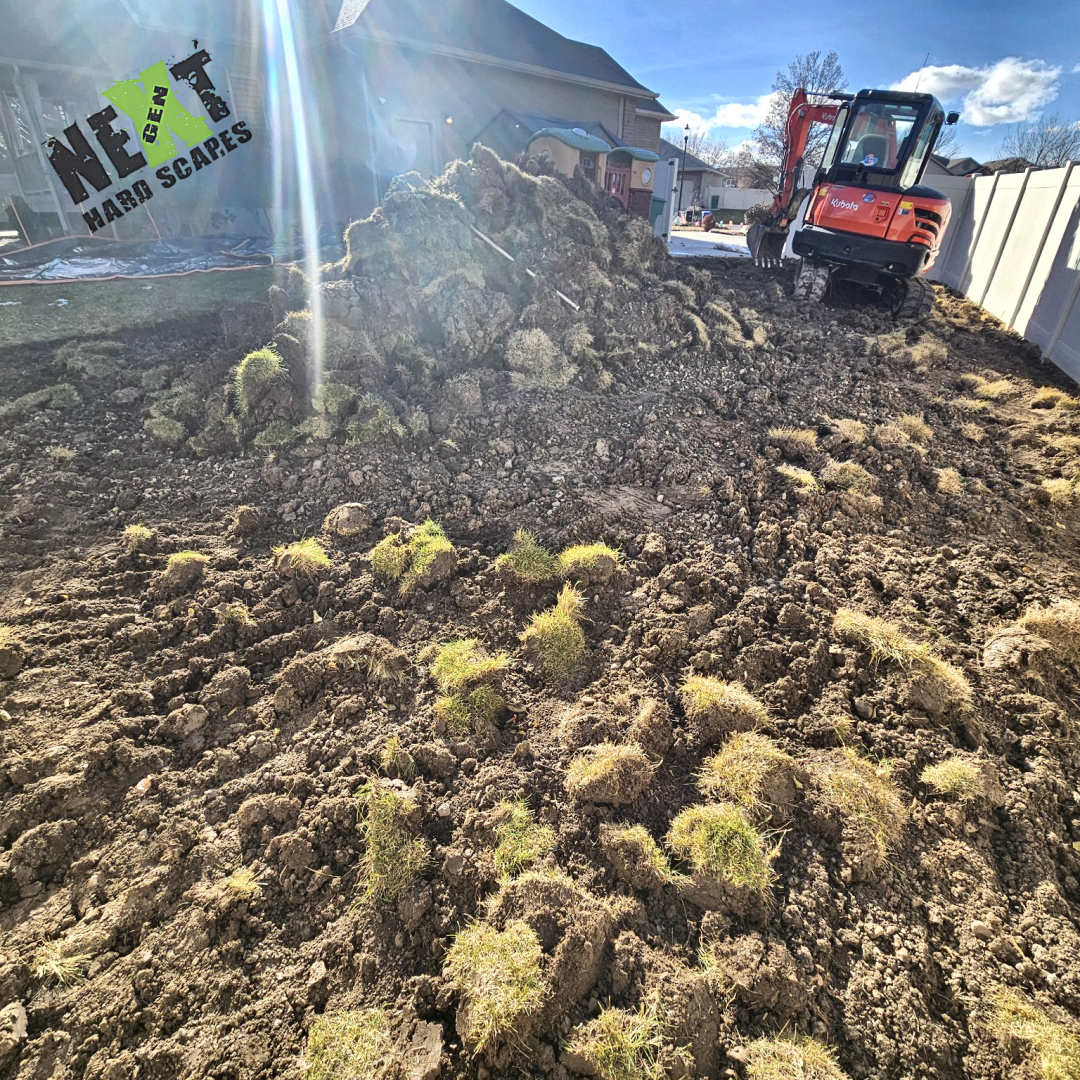
Execration and leveling of the yard starts to make way for the new backyard improvements.
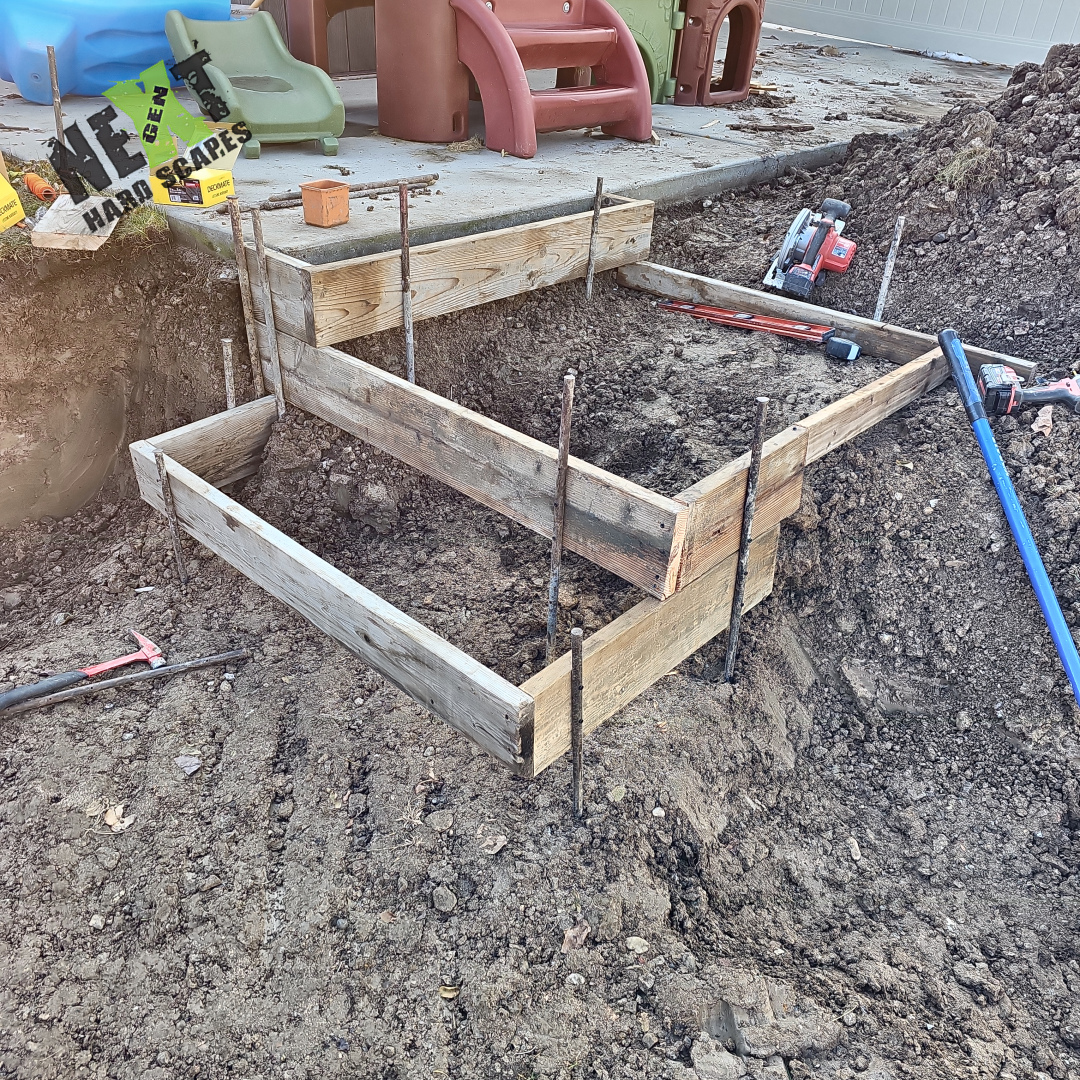
Wood forms and form ties set for the next concrete pour where the step landing will be cast to match the patio elevation.
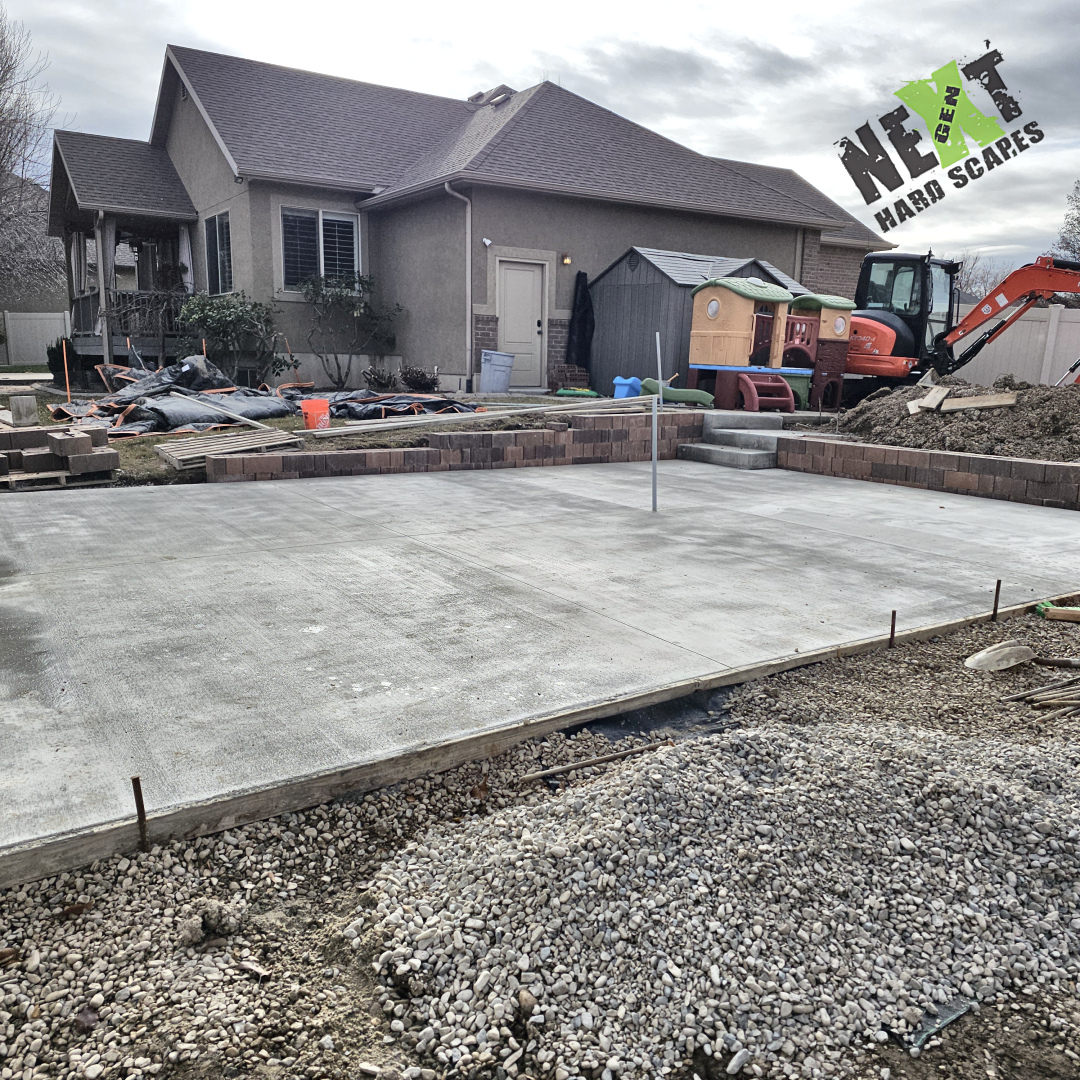
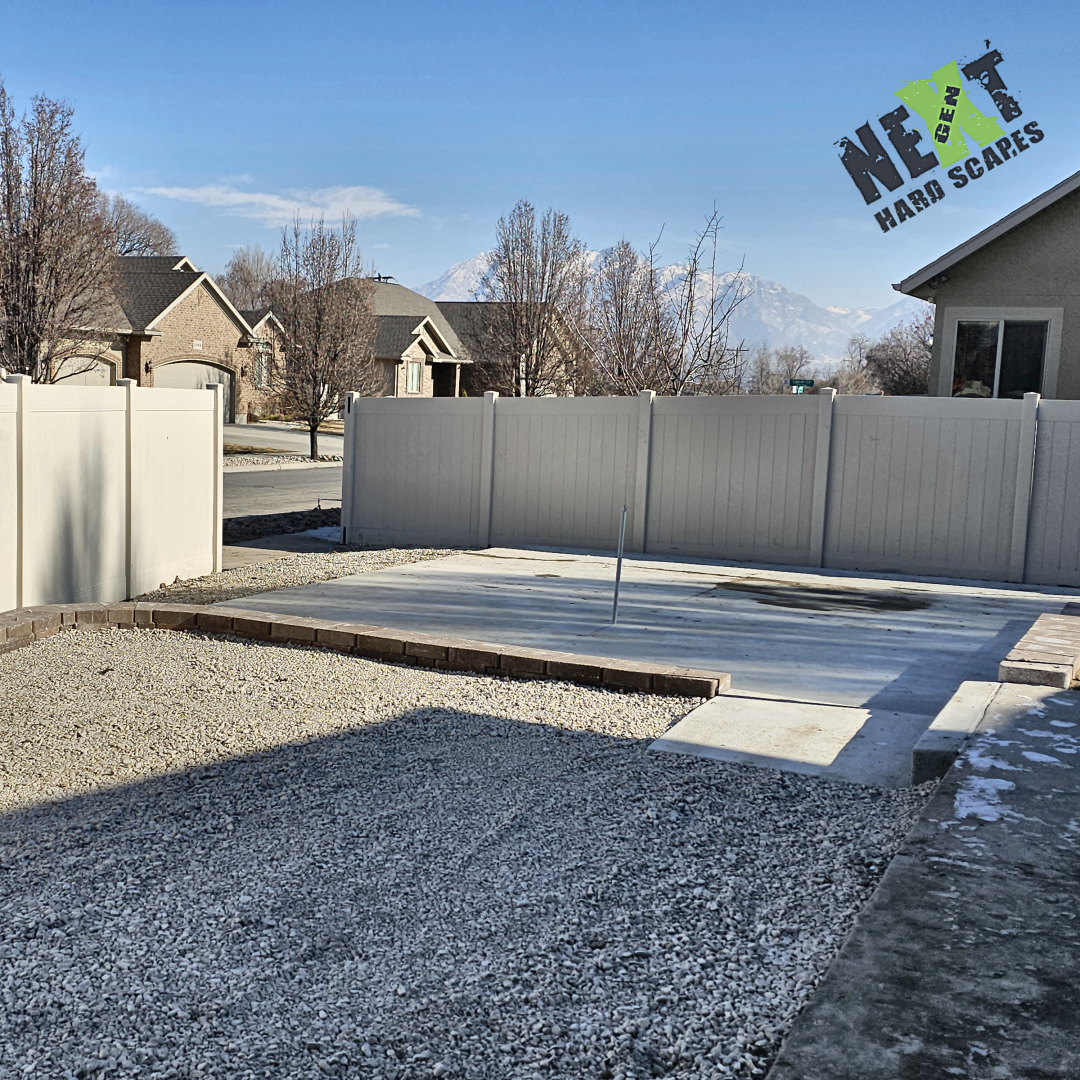
Finished concrete patio slab with a broomed surface and a vertical electrical conduit set in the center for a future pergola, bordered by the new retaining wall.
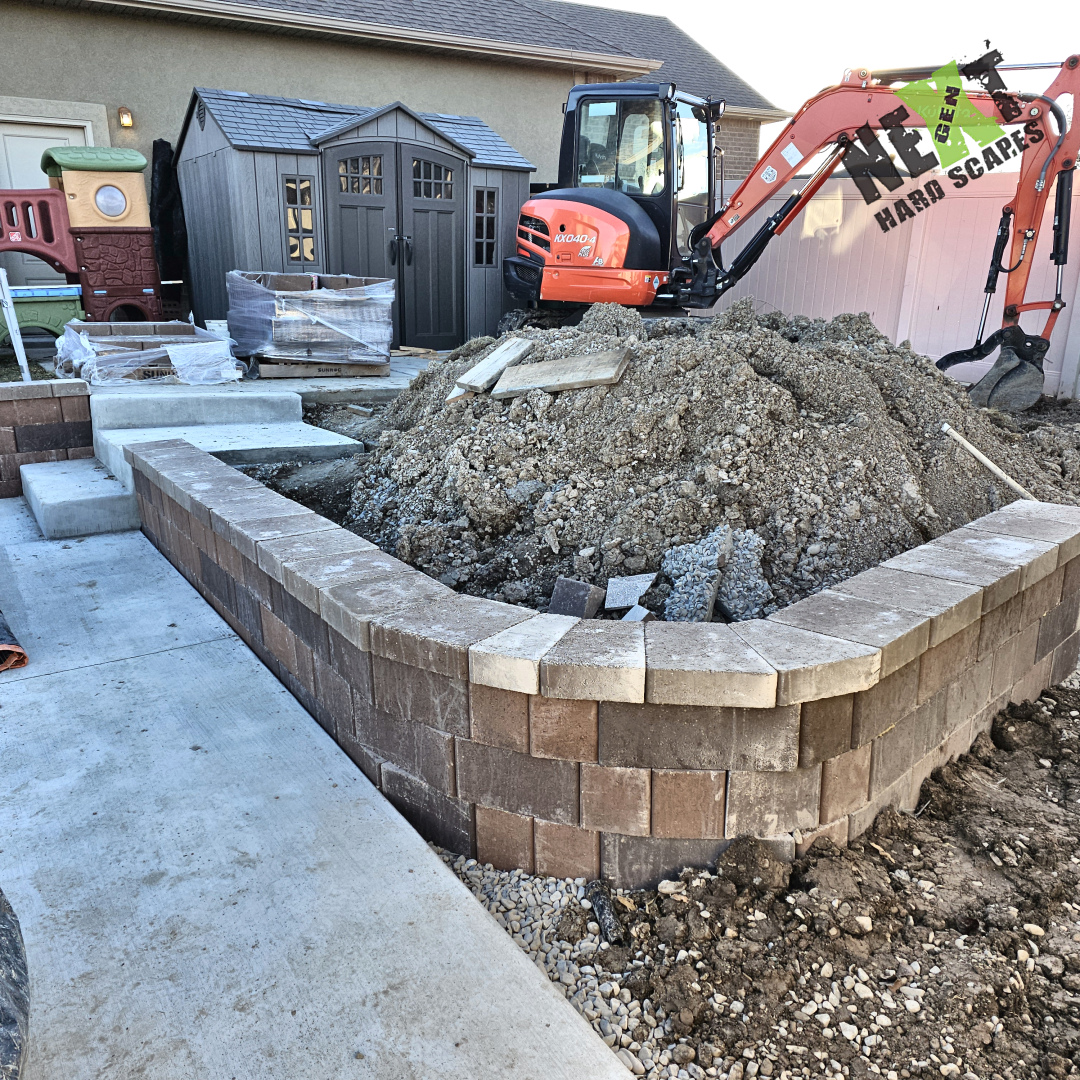
Interlocking block retaining wall built up at the patio edge with spoil and backfill still inside elevated playground as we finish grading.
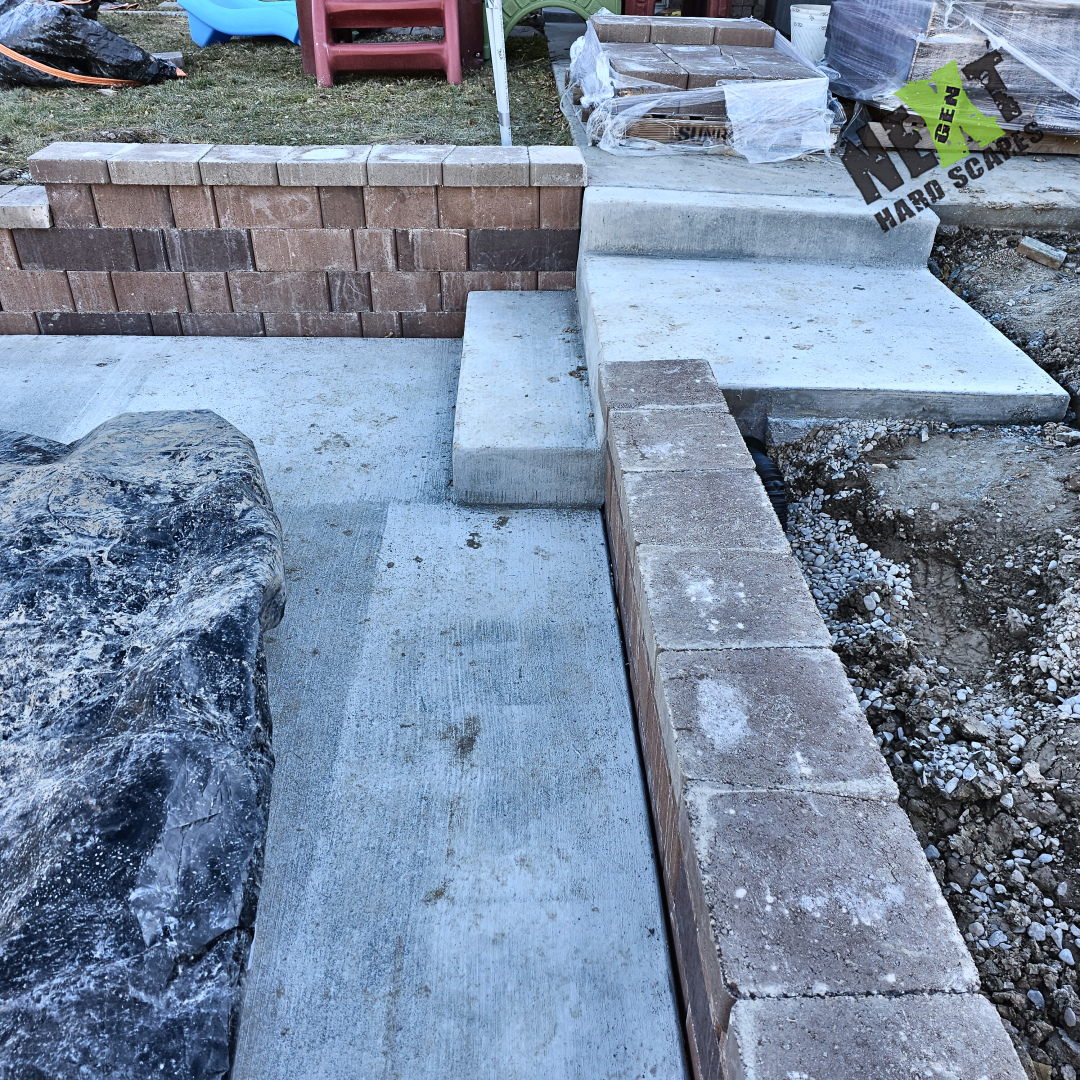
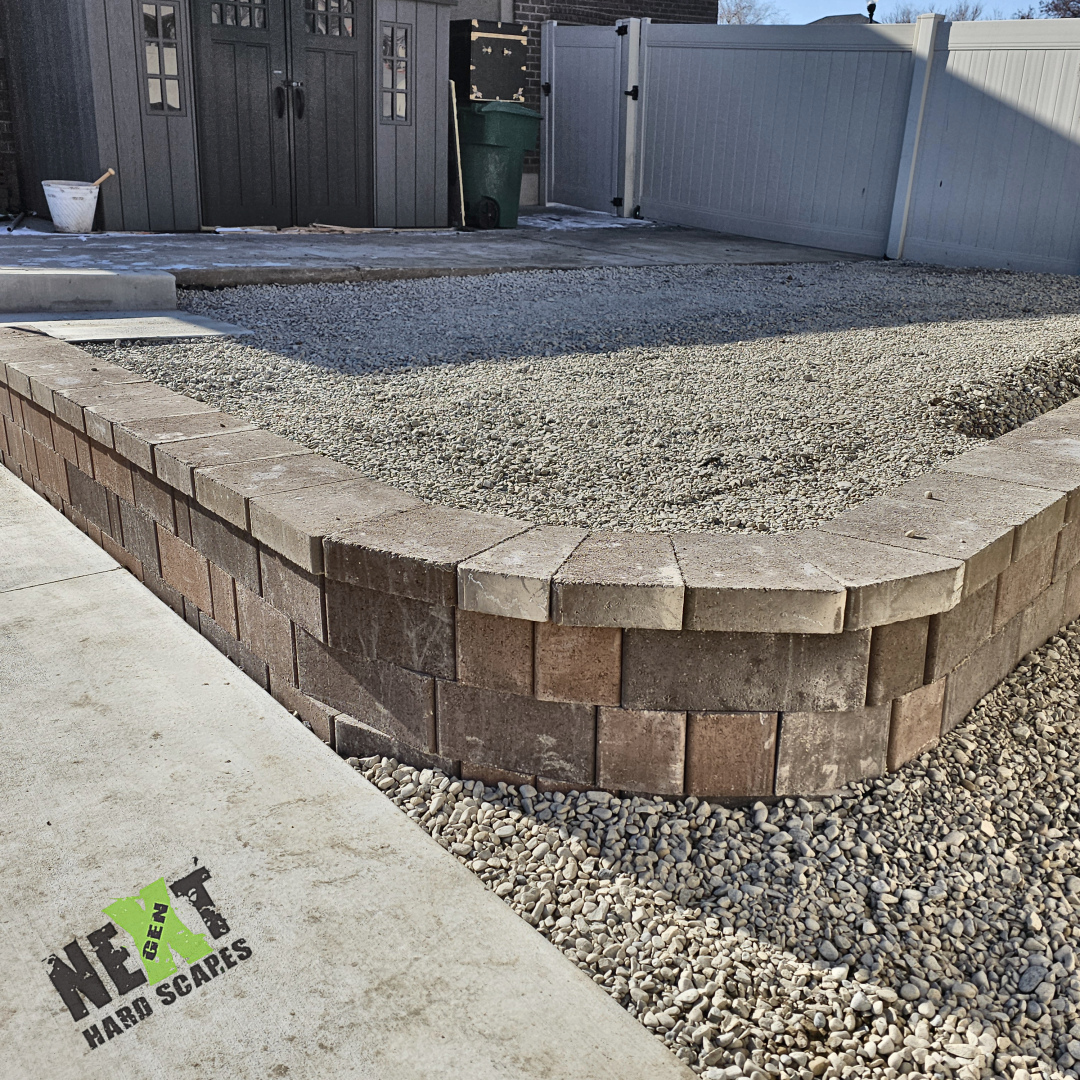
Wall corner and capstones set in place, showing tight joint alignment with concrete steps.
Curved section of the retaining wall with capstones aligned and aggregate base compacted inside the raised planting area.

Overall view from the gate showing the poured slab, surrounding compacted gravel inside the retaining walls, and the conduit positioned for the future pergola.

Wes Shippen

Wes Shippen

Founder and CEO of Next Gen Hardscapes

Back to Blog
Blog Image

Dusty's Backyard Overhaul

Dusty's Backyard OverhaulWes Shippen Published on: 10/04/2026

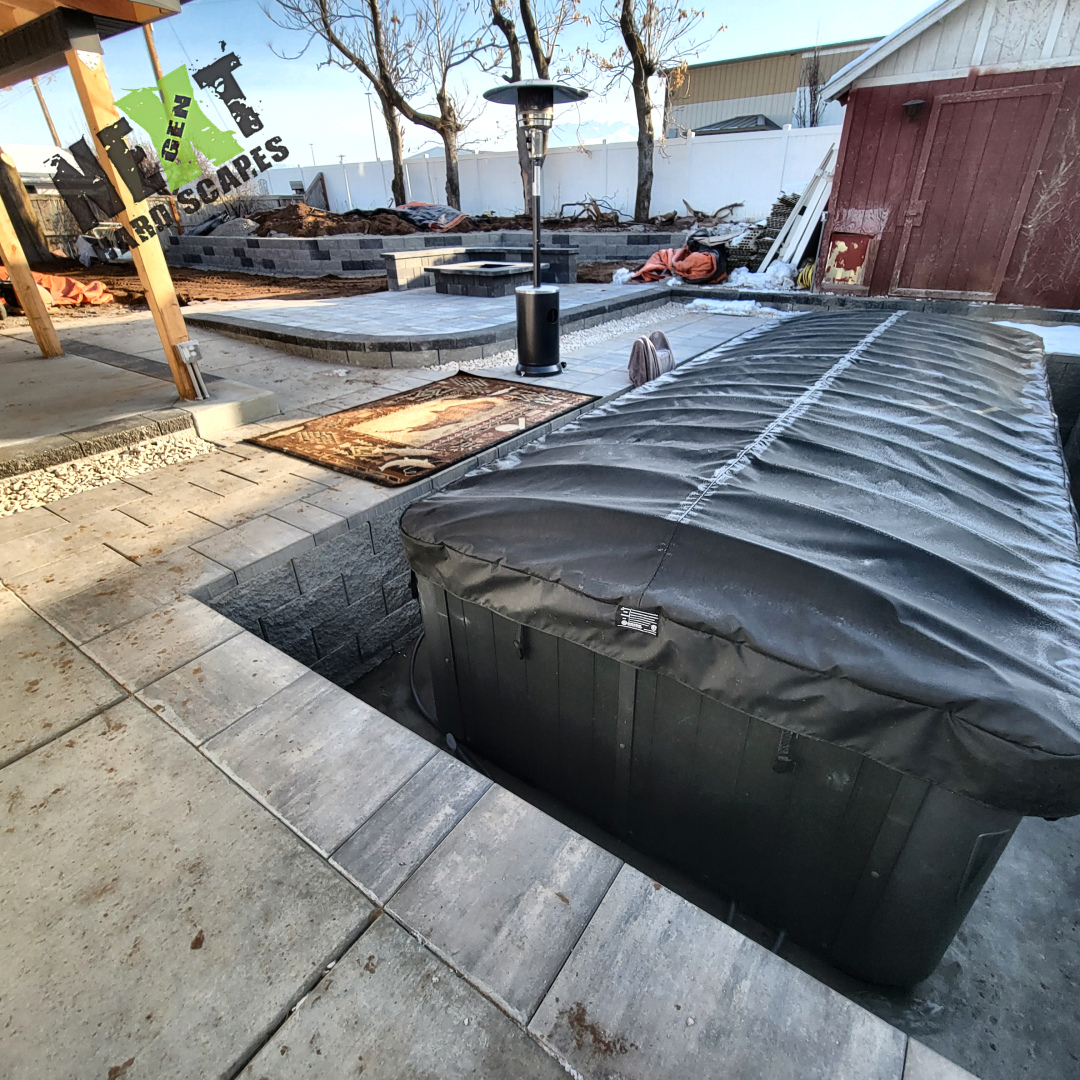
The project began with removing deteriorated grass and an old patio to prepare for a comprehensive backyard hardscape installation. Excavation was done to fit a swim spa, with a concrete base poured and a brick retaining wall frame completed around the spa area, including integrated drainage.